
BEDS4
BATHS2 full 1 partial
SQUARE FEET1,700
MLS#2819120
STATUSActive Under Contract
PROPERTY TYPEResidential - Single Family
SUBDIVISIONEldorado 3-Rcl #7
Property Description
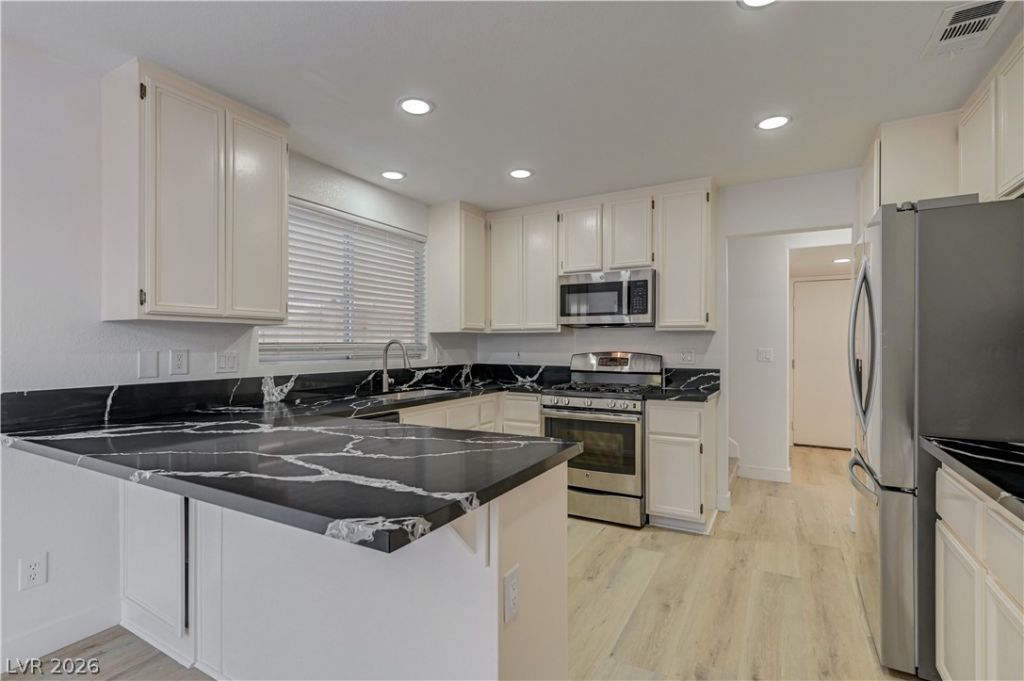
DESIRABLE FAMILY HOME IN ELDORADO SUBDIVISION WITH NEW RENOVATIONS AND UPGRADES. THIS 1,700 SQUARE FOOT TWO-STORY RESIDENCE FEATURES FOUR SPACIOUS BEDROOMS AND THREE BATHROOMS. PROPERTY SITS IN ESTABLISHED NEIGHBORHOOD WITH PROXIMITY TO MAJOR SHOPPING, DINING, PARKS, AND MORE. INTERIOR HIGHLIGHTS INCLUDE VAULTED CEILINGS IN FORMAL LIVING ROOM, SEPARATE FAMILY ROOM WITH GAS FIREPLACE FOR COZY EVENINGS, AND FUNCTIONAL KITCHEN WITH BREAKFAST BAR AND QUARTZ COUNTERTOPS. PROPERTY HAS BEEN UPDATED WITH FRESH PAINT THROUGHOUT, NEW CARPETING, AND NEWLY INSTALLED LIGHT FIXTURES, AND NEW FLOORING, + BIG BACKYARD! PROPERTY OFFERS SOLID BONES AND MOVE-IN READY CONDITION DON'T MISS OUT!
Property Features
Property Type: Residential - Single Family
Cooling: Central Air, Electric
Fireplaces: 1
Garage: 2
Heating: Central, Gas
Home Style: Two Story
Lot Size: 0.10 Acres
Roof Type: Tile
Stories: 2.0
Taxes: $1,533
Year Built: 1993
Amenities
Bathroom on Main Level
Ceiling Fan(s)
Window Treatments
Porch
Patio
Private Yard
Irrigation Sprinklers
Feature Descriptions
Appliances: Dryer, Disposal, Gas Range, Refrigerator, Washer
Days on Site: 54
Fencimg: Block, Back Yard
Fireplace: Family Room, Gas
Flooring: Carpet, Ceramic Tile
HOA Fee: 120/ Quarterly
Laundry: Gas Dryer Hookup, Main Level, Laundry Room
Lot: Drip Irrigation/Bubblers, Desert Landscaping, Landscaped, < 1/4 Acre
Parcel#: 124-28-614-008
Parking: Attached, Garage, Garage Door Opener, Inside Entrance, Private, Storage
Parking Notes: Attached, Garage, Garage Door Opener, Inside Entrance
Patio/Porch: Patio, Porch
Sewer: Public Sewer
Utilities: Electricity Available
Water: Public
Window: Blinds, Window Treatments
Room Sizes
Living Room: 16 X 15
Family Room: 16 X 12
Dining Room: 12 X 10
Bedroom 4: 10 X 10
Bedroom 3: 10 X 10
Bedroom 2: 10 X 10
Primary Bedroom: 14 X 12
Local Schools
High School: Legacy
Middle School: Cram Brian & Teri
Elementary School: Antonello, Lee,Antonello, Lee
Listed By / Shown By
Listed By
Agency Name: Vegas Capital Realty
Agency Contact: 702-530-5844
Agent Name: Mike Tchobanian

Shown By
Agent Name: Liz Salomone
Agent Phone: Cell: (702) 328-2261
Agency Title: Wardley Real Estate

Estimate Your Payment
Estimated Payment
$ 1,772.15 per month $1,527.73 Principal & Interest $127.75 Property Tax $116.67 Homeowner's Insurance
6028 Shadow Oak Drive | MLS# 2819120
This single family home located at 6028 Shadow Oak Drive, North Las Vegas, NV 89031 is currently listed for sale with an asking price of $400,000. This property was built in 1993 and has 4 bedrooms and 2 full and 1 partial baths with 1700 sq. ft. Shadow Oak Drive is located in the Eldorado 3-Rcl #7 subdivision. Search Eldorado 3-Rcl #7 real estate on lizsalomone.wardleyre.com today.