Liz Salomone

BEDS5
BATHS3 full 1 partial
SQUARE FEET4,439
MLS#2174267
STATUSActive
PROPERTY TYPEResidential - Single Family
SCHOOLWeber
Property Description
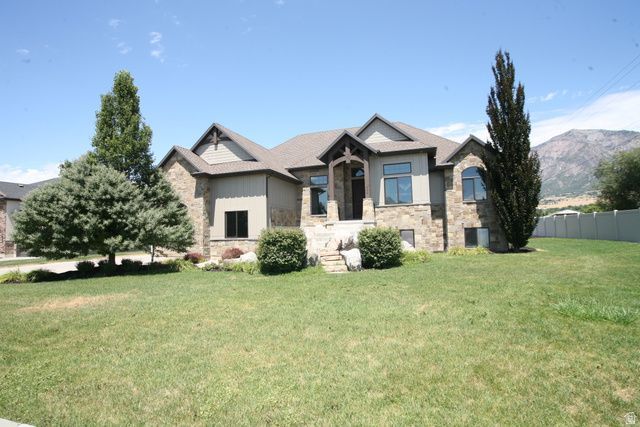
Luxury Model home ! This home has all the upgrades and features that you would hope for in a home. To replace this home you would pay over $1,300,000 take advantage of living in a model home and be the first home owner. This list of upgrade is available upon request. However you will love the designers touch in every space. Huge Vaulted Ceilings, 9 foot basement ceilings and grand exteriors that are timeless. The home has a grand master suite with bathroom that includes a spa shower, oversized soaking tub and all the features to relax. This kitchen includes professional Range and all the storage you could want, the Walk in butler pantry includes sink and cabinets. This home has a just the right spaces for many lifestyles. The home is fully finished from garages that are fully painted, and have epoxy flooring. You will love the detached garage that is also fully finished will space above the garage that could be used for so many things. For those that love luxury at great value you may want to visit luxury. Take advantage of finding out more details about this home that is being offered for the first time. Call for personal showing. If you love Pleasant View and North Ogden Inquire about our other New Construction homes.
Property Features
Property Type: Residential - Single Family
Basement: Daylight, Entrance, Walk-Out Access
Basement: Yes
Cooling: Central Air
Fireplaces: 1
Garage: 4 car attached
Heating: Forced Air, Gas: Central
Home Style: Rambler/Ranch
Lot Size: 0.37 Acres
Roof Type: Asphalt
Stories: 3.0
Taxes: $5,000
Year Built: 2012
Amenities
Bath: Sep. Tub/Shower
Central Vacuum
Closet: Walk-In
Den/Office
Disposal
French Doors
Oven: Double
Range: Gas
Vaulted Ceilings
Basement Entrance
Entry (Foyer)
Walkout
Feature Descriptions
Appliances: Ceiling Fan, Microwave, Refrigerator
Days on Site: 1
Door Features: French Doors
Exterior: Asphalt, Stone, Stucco
Fireplace: Insert
Flooring: Carpet, Laminate, Tile
Lot: Sidewalks, Sprinkler: Auto-Full
Lot Dimensions: 0.0x0.0x0.0
Other Equipment: Fireplace Insert
Parcel#: 17-321-0006
Sewer: Sewer: Connected, Sewer: Public
Topography: Sidewalks, Sprinkler: Auto-Full
Utilities: Natural Gas Connected, Electricity Connected, Sewer Connected, Sewer: Public, Water Connected
Water: Culinary, Secondary
Local Schools
High School: Weber
Middle School: Orion
Elementary School: Lomond View
School District: Weber
Listed By / Shown By
Listed By
Agency Name: R3 Realty Inc.
Agency Phone: 801-726-9196
Shown By
Agent Name: Liz Salomone
Agent Phone: Cell: (702) 328-2261
Agency Title: Wardley Real Estate

Estimate Your Payment
Estimated Payment
$ 4,835.98 per month $4,105.77 Principal & Interest $416.67 Property Tax $313.54 Homeowner's InsuranceChange Payment Information
Privacy Policy / DMCA Notice / ADA Accessibility


This site is hosted, designed and copyright
© 1994 - 2026 by
Delta Media Group, Inc. -- Patent Pending --
Agent License Information: Nevada Real Estate License: BS.0144230
602 W 2825 N | MLS# 2174267
This single family home located at 602 W 2825 N, Pleasant View, UT 84414 is currently listed for sale with an asking price of $1,075,000. This property was built in 2012 and has 5 bedrooms and 3 full and 1 partial baths with 4439 sq. ft. W 2825 N is located within the Weber school district. Search Pleasant View real estate on lizsalomone.wardleyre.com today.