
BEDS6
BATHS4 full
SQUARE FEET4,148
MLS#2821615
STATUSActive
PROPERTY TYPEResidential - Single Family
Property Description
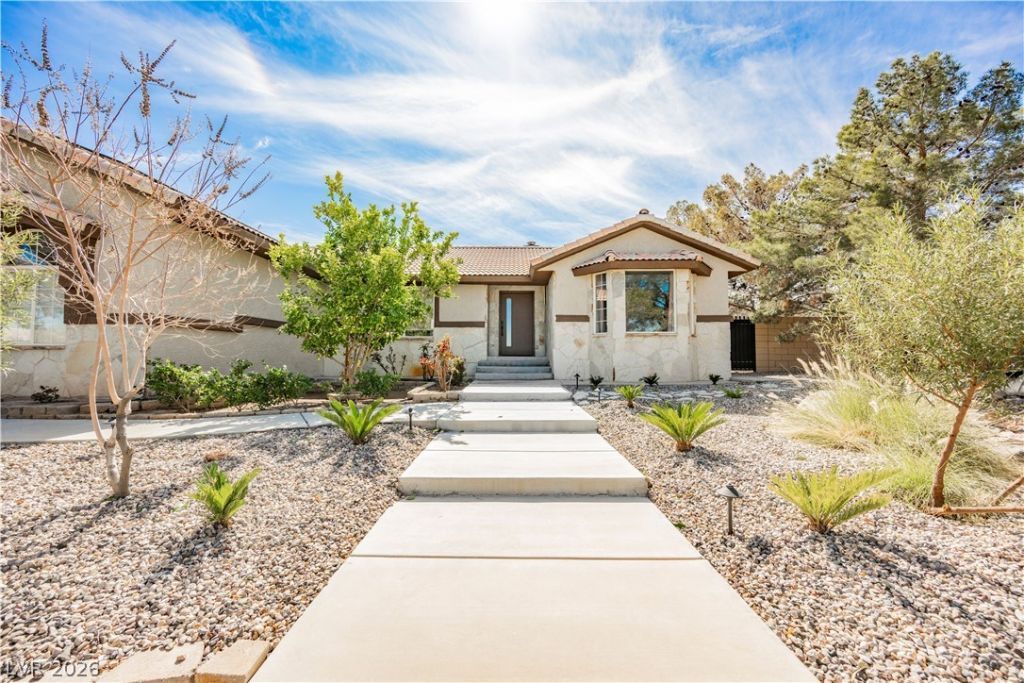
Rare one-acre custom estate in Henderson with NO HOA! Over $1,000,000 invested in renovations and improvements throughout the home and property. This single-story residence offers approx. 4,148 sq. ft., 6 spacious bedrooms, 4 bathrooms, and a versatile flex/media room ideal for an office, gym, game room, or additional living space. The bright, open floor plan features abundant natural light, a spacious great room, and a renovated kitchen with custom cabinetry, breakfast bar, pantry, and walk-in pantry. Renovations also include the bathrooms and living areas. The primary suite is separate from the secondary bedrooms and includes a walk-in closet, while the flexible layout is ideal for multi-generational living or guests.A standout feature is the approx. 4,000 sq. ft. detached 10-car garage/workshop with MIL/guest quarters featuring a bedroom, full bath, kitchenette, and office—ideal for car collectors, hobbies, workshop space, or guests. Also includes an attached garage, gated RV parking with hookups and waste connection, plus 220V power in the garage/shop.The fully fenced acre offers mountain views and extensive exterior improvements including the property wall, landscaping, patio, synthetic grass, fruit trees, garden area, dog run, raised garden, and detached storage shed. Additional features include solar panels, dual-pane windows, multiple central HVAC units, water filtration, secured entry, and underground utilities. Exceptional privacy, garage/RV capacity, outdoor space, storage, and versatility—all without an HOA!
Property Features
Property Type: Residential - Single Family
Cooling: Central Air, Electric,2 Units
Garage: 12
Heating: Central, Electric, Multiple Heating Units
Home Style: One Story
Lot Size: 1.00 Acres
Roof Type: Tile
Stories: 1.0
Taxes: $3,238
Year Built: 1995
Amenities
Bathroom on Main Level
Bedroom on Main Level
Ceiling Fan(s)
Full Bath on Main Level
Primary Downstairs
Window Treatments
Barbecue
Dog Run
Out Building(s)
Porch
Patio
Shed
Irrigation Sprinklers
Feature Descriptions
Appliances: Built-In Electric Oven, Dishwasher, Electric Water Heater, Gas Cooktop, Disposal, Multiple Water Heaters, Water Purifier
Association Amenities: None
Days on Site: 45
Fencimg: Block, Full
Flooring: Carpet, Laminate, Tile
Laundry: Electric Dryer Hookup, Laundry Room
Lot: 1 to 5 Acres,1/4 to 1 Acre Lot, Drip Irrigation/Bubblers, Desert Landscaping, Fruit Trees, Garden, Landscaped, Rocks
Other Equipment: Water Softener Loop
Outbuilding(s): Yes
Parcel#: 179-32-701-013
Parking: Attached, Detached, Garage, Garage Door Opener, Inside Entrance, Private, RV Garage, RV Hook-Ups, RV Gated, RV Access/Parking
Parking Notes: Attached, Detached, Garage, Garage Door Opener, Inside
Patio/Porch: Patio, Porch
Sewer: Septic Tank
Utilities: Underground Utilities, Septic Available
Water: Public
Window: Blinds, Double Pane Windows
Room Sizes
Media Room: 23 X 10
Great Room: 26 X 14
Living Room: 20 X 14
Bedroom 6: 11 X 12
Bedroom 5: 19 X 12
Bedroom 4: 15 X 12
Bedroom 3: 15 X 13
Bedroom 2: 13 X 14
Primary Bedroom: 18 X 21
Kitchen: 16 X 14
Local Schools
High School: Foothill
Middle School: Mannion Jack & Terry
Elementary School: Smalley, James E. & A,Smalley, James E.
Listed By / Shown By
Listed By
Agency Name: First Class Realty & Property
Agency Contact: 702-816-2309
Agent Name: Ella Williams

Shown By
Agent Name: Liz Salomone
Agent Phone: Cell: (702) 328-2261
Agency Title: Wardley Real Estate

Estimate Your Payment
Estimated Payment
$ 7,669.61 per month $6,874.78 Principal & Interest $269.83 Property Tax $525.00 Homeowner's Insurance
601 Sandy Drive | MLS# 2821615
This single family home located at 601 Sandy Drive, Henderson, NV 89002 is currently listed for sale with an asking price of $1,799,999. This property was built in 1995 and has 6 bedrooms and 4 full baths with 4148 sq. ft. Search Henderson real estate on lizsalomone.wardleyre.com today.