
BEDS3
BATHS2 full 1 partial
SQUARE FEET1,833
MLS#2809011
STATUSActive
PROPERTY TYPEResidential - Townhouse
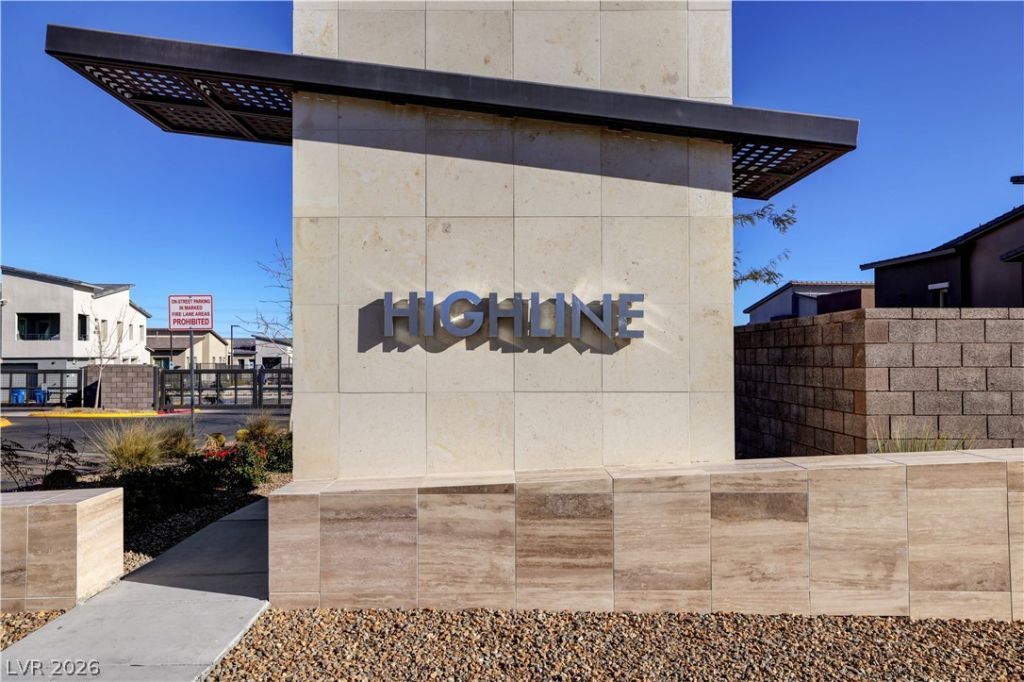
SUBDIVISIONHighline -Village 21 - Parcel I
Property Description
do not contact seller.
Property Features
Property Type: Residential - Townhouse
Cooling: Central Air, Electric
Garage: 2
Heating: Central, Gas
Home Style: Two Story, Patio Home
Lot Size: 0.11 Acres
Roof Type: Tile
Stories: 2.0
Taxes: $5,242
Year Built: 2022
Amenities
Bathroom on Main Level
Ceiling Fan(s)
Half Bath on Main Level
Window Treatments
Patio
Feature Descriptions
Appliances: Built-In Gas Oven, Dryer, Dishwasher, Disposal, Microwave, Refrigerator, Washer
Association Amenities: Gated, Playground, Park, Pool
Days on Site: 95
Fencimg: Block, Front Yard
Flooring: Carpet, Luxury Vinyl Plank
HOA Fee: 69/ Monthly
Laundry: Laundry Room, Upper Level
Lot: Corner Lot, Desert Landscaping, Landscaped, < 1/4 Acre
Parcel#: 137-26-117-043
Parking: Attached, Garage, Garage Door Opener, Inside Entrance, Private, Guest
Parking Notes: Attached, Garage, Garage Door Opener, Inside Entrance
Patio/Porch: Patio
Pool: Association
Sewer: Public Sewer
Special View Info: City, Mountain(s), Strip View
Utilities: Underground Utilities
Water: Public
Window: Blinds, Double Pane Windows, Low-Emissivity Windows
Room Sizes
Primary Bathroom: 10 X 9
Primary Bedroom: 15 X 13
Bedroom 3: 15 X 11
Dining Room: 12 X 9
Bedroom 2: 11 X 10
Kitchen: 12 X 11
Family Room: 11 X 13
Local Schools
High School: Palo Verde
Middle School: Becker
Elementary School: Givens, Linda Rankin,Givens, Linda Ranki
Listed By / Shown By
Listed By
Agency Name: Carlton Holland Realty
Agency Contact: 702-355-2200
Agent Name: Karyn Carlton

Shown By
Agent Name: Liz Salomone
Agent Phone: Cell: (702) 328-2261
Agency Title: Wardley Real Estate

Estimate Your Payment
Estimated Payment
$ 2,447.11 per month $1,867.65 Principal & Interest $436.83 Property Tax $142.63 Homeowner's Insurance
600 N Carriage Hill Drive, Unit 1039 | MLS# 2809011
This townhouse located at 600 N Carriage Hill Drive, Unit 1039, Las Vegas, NV 89138 is currently listed for sale with an asking price of $489,000. This property was built in 2022 and has 3 bedrooms and 2 full and 1 partial baths with 1833 sq. ft. N Carriage Hill Drive, Unit 1039 is located in the Highline -Village 21 - Parcel I subdivision. Search Highline -Village 21 - Parcel I real estate on lizsalomone.wardleyre.com today.