
BEDS4
BATHS2 full 1 partial
SQUARE FEET2,210
MLS#2820685
STATUSActive
PROPERTY TYPEResidential - Single Family
SUBDIVISIONToscana Vineyards At Southern Highlands-Phase 2
Property Description
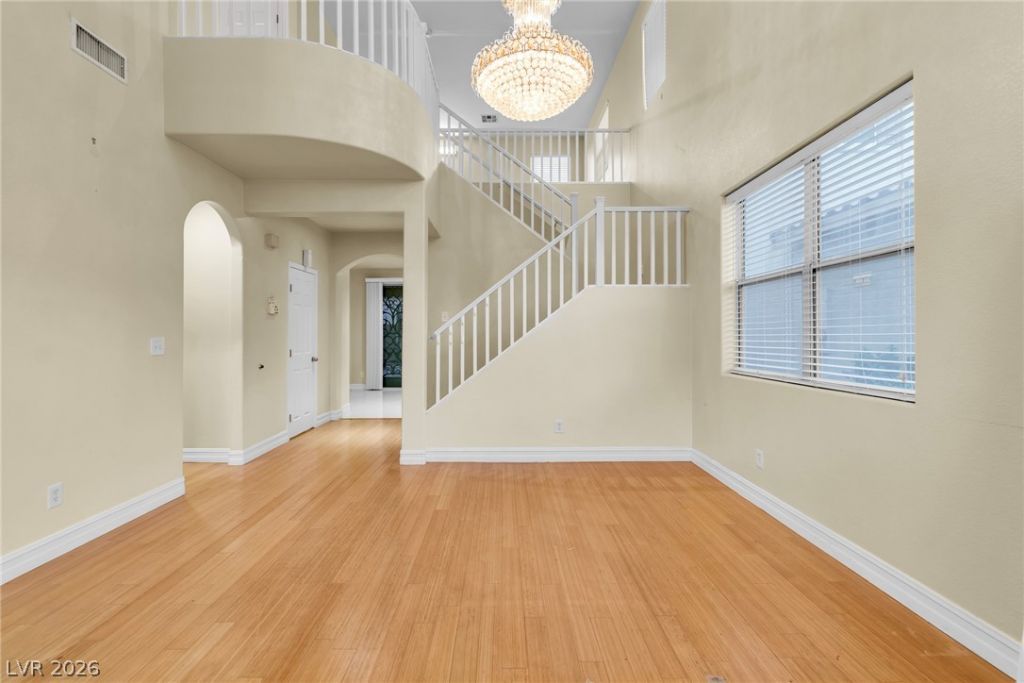
**PROMOTION 4.5% SELLER RATE BUYDOWN** Stucco cladding and a tiled roof define the exterior of this two-story Las Vegas residence. A concrete driveway leads past the front yard landscaping to the garage, while an arched entryway with a beautifully designed iron storm door welcomes you to the front porch.Spanning 2,210 square feet of living space, this home features 4 bedrooms, three upstairs with two separate open lofts and one full bathroom upstairs. The primary bedroom with a full bathroom is located downstairs and there is a powder room for guests' convenience. Ceiling fans are installed to provide year-round comfort in the downstairs primary bedroom. The interior layout also includes a dedicated laundry room with spacious storage cabinets.An inviting covered patio with concrete flooring and a ceiling fan extends the living space outdoors. This shaded retreat overlooks a fenced private back yard with fruit trees that are low-maintenance, and a barbecue stub.This single-family property is situated on a 0.09-acre lot at 5951 Candia Ct. Enjoy the combination of functional indoor living spaces and a private outdoor backyard setting.
Property Features
Property Type: Residential - Single Family
Cooling: Central Air, Electric
Garage: 2
Heating: Central, Gas
Home Style: Two Story
Lot Size: 0.09 Acres
Roof Type: Tile
Stories: 2.0
Taxes: $1,952
Year Built: 2004
Amenities
Bathroom on Main Level
Bedroom on Main Level
Ceiling Fan(s)
Full Bath on Main Level
Primary Downstairs
Window Treatments
Patio
Private Yard
Feature Descriptions
Appliances: Built-In Gas Oven, Dishwasher, Disposal, Gas Range
Association Amenities: Park
Days on Site: 54
Exterior: Frame, Stucco
Fencimg: Block, Back Yard
Flooring: Carpet, Hardwood, Tile
HOA Fee: 79/ Monthly
Laundry: Gas Dryer Hookup, Main Level, Laundry Room
Lot: Desert Landscaping, Fruit Trees, Garden, Landscaped, < 1/4 Acre
Parcel#: 176-36-418-044
Parking: Attached, Epoxy Flooring, Garage, Garage Door Opener, Private, Storage
Parking Notes: Attached, Epoxy Flooring, Garage, Garage Door Opener,
Patio/Porch: Covered, Patio
Sewer: Public Sewer
Utilities: Underground Utilities
Water: Public
Window: Blinds
Room Sizes
Bedroom 4: 12 X 13
Bedroom 3: 12 X 15
Bedroom 2: 12 X 15
Dining Room: 14 X 20
Loft: 12 X 14
Kitchen: 18 X 12
Primary Bedroom: 14 X 16
Local Schools
High School: Desert Oasis
Middle School: Tarkanian
Elementary School: Frias, Charles & Phyllis,Frias, Charles
Listed By / Shown By
Listed By
Agency Name: Century 21 1st Priority Realty
Agency Contact: 702-835-8855
Agent Name: Vivian T. Nguyen

Shown By
Agent Name: Liz Salomone
Agent Phone: Cell: (702) 328-2261
Agency Title: Wardley Real Estate

Estimate Your Payment
Estimated Payment
$ 2,152.39 per month $1,848.55 Principal & Interest $162.67 Property Tax $141.17 Homeowner's Insurance
5951 Candia Court | MLS# 2820685
This single family home located at 5951 Candia Court, Las Vegas, NV 89141 is currently listed for sale with an asking price of $483,999. This property was built in 2004 and has 4 bedrooms and 2 full and 1 partial baths with 2210 sq. ft. Candia Court is located in the Toscana Vineyards At Southern Highlands-Phase 2 subdivision. Search Toscana Vineyards At Southern Highlands-Phase 2 real estate on lizsalomone.wardleyre.com today.