
BEDS4
BATHS2 full
SQUARE FEET2,064
MLS#2824164
STATUSActive
PROPERTY TYPEResidential - Single Family
SUBDIVISIONNone - Custom
Property Description
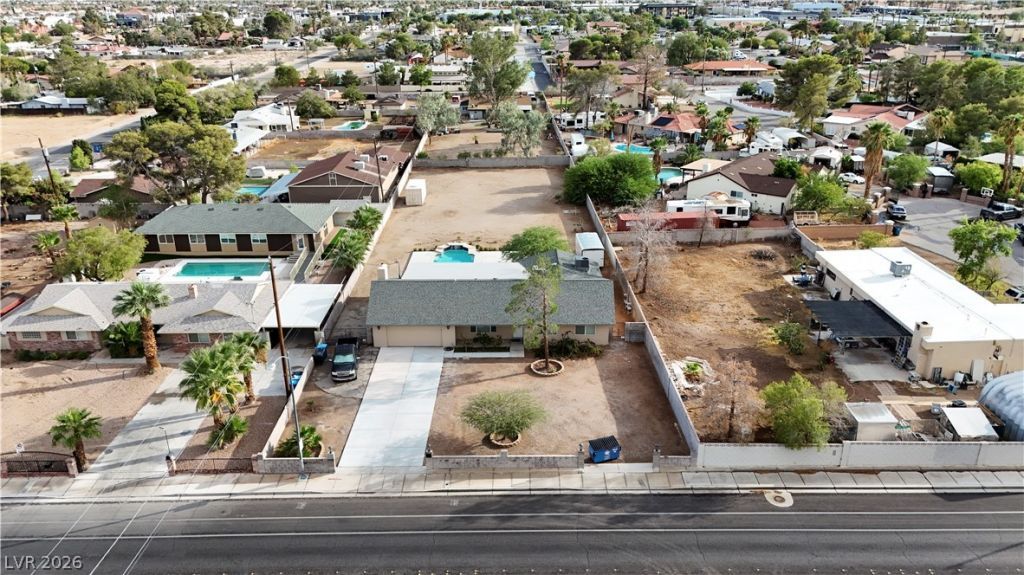
Home has been extensively remodeled with new cabinets throughout, natural quartzite stone countertops in the kitchen, new flooring and abundant added storage. Dual HVAC systems, the roof, and the engineered exterior siding have also been upgraded. Rare large-lot property (approx. 95’ x 307’) with exceptional flexibility. Zoning now allows for an ADU of up 100% of the same square footage as the existing home, offering excellent potential for living, guest quarters, rental income, or additional workspace. The property also allows up to two horses, providing options rarely available this short distance to central Las Vegas.
Property Features
Property Type: Residential - Single Family
Cooling: Attic Fan, Central Air, Electric, High Efficiency,2 U
Fireplaces: 1
Garage: 2
Heating: Central, Gas, High Efficiency, Multiple Heating Units
Home Style: One Story
Lot Size: 0.66 Acres
Roof Type: Composition, Shingle
Stories: 1.0
Taxes: $2,568
Year Built: 1976
Amenities
Ceiling Fan(s)
Primary Downstairs
Window Treatments
Programmable Thermostat
Porch
Patio
Private Yard
Irrigation Sprinklers
Feature Descriptions
Accessibility: Levered Handles, Accessible Hallway(s)
Appliances: Dishwasher, Electric Water Heater, Disposal, Microwave, Water Softener Owned
Association Amenities: None
Days on Site: 39
Exterior: Frame, Wood Siding, Drywall
Fencimg: Block, Back Yard, RV Gate
Fireplace: Family Room, Wood Burning
Flooring: Carpet, Luxury Vinyl Plank
Laundry: Gas Dryer Hookup, In Garage, Main Level
Lot: 1/4 to 1 Acre Lot, Drip Irrigation/Bubblers, Desert Landscaping, Landscaped, Trees
Parcel#: 163-01-301-006
Parking: Attached, Exterior Access Door, Finished Garage, Garage, Garage Door Opener, Private, RV Access/Parking, Storage
Parking Notes: Attached, Exterior Access Door, Finished Garage, Gara
Patio/Porch: Covered, Patio, Porch
Pool: In Ground, Private, Waterfall
Sewer: Public Sewer
Swimming Pool: Yes
Utilities: Above Ground Utilities
Water: Public
Window: Blinds, Double Pane Windows, Drapes
Room Sizes
Kitchen: 13 X 12
Bedroom 4: 11 X 13
Bedroom 3: 11 X 12
Bedroom 2: 12 X 12
Primary Bedroom: 21 X 15
Local Schools
High School: Bonanza
Middle School: Hyde Park
Elementary School: Hancock, Doris,Hancock, Doris
Listed By / Shown By
Listed By
Agency Name: Homecoin.com
Agent Name: Jonathan Minerick

Shown By
Agent Name: Liz Salomone
Agent Phone: Cell: (702) 328-2261
Agency Title: Wardley Real Estate

Estimate Your Payment
Estimated Payment
$ 2,840.92 per month $2,440.55 Principal & Interest $214.00 Property Tax $186.38 Homeowner's Insurance
5855 W Oakey Boulevard | MLS# 2824164
This single family home located at 5855 W Oakey Boulevard, Las Vegas, NV 89146 is currently listed for sale with an asking price of $639,000. This property was built in 1976 and has 4 bedrooms and 2 full baths with 2064 sq. ft. W Oakey Boulevard is located in the None - Custom subdivision. Search None - Custom real estate on lizsalomone.wardleyre.com today.