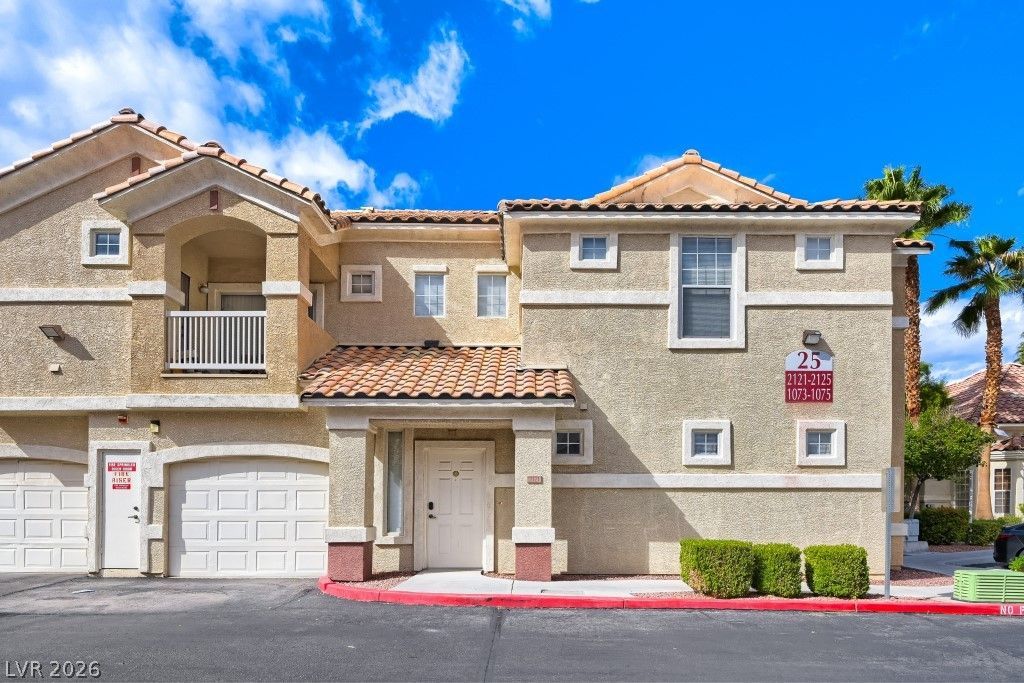

BEDS2
BATHS2 full
SQUARE FEET1,073
MLS#2826518
STATUSActive
PROPERTY TYPEResidential - Condominium
SUBDIVISIONJasmine
Property Description
This was a Model Home completely furnished. Property features two bedrooms, two bathrooms, and a one-car attached garage.Inside, carpeted floors and a fireplace establish an inviting atmosphere within the living room and dining area. The kitchen is equipped with warm wood cabinetry and a raised breakfast bar. The interior features also include blinds, ceiling fans, & central air.A sliding glass door opens from the bedroom to a private covered balcony. The community of Jasmine Ranch features a gated entrance, clubhouse, pool/spa, and fitness centre. This location offers access to nearby restaurants, retail shopping, and the freeway.
Property Features
Property Type: Residential - Condominium
Cooling: Central Air, Electric
Fireplaces: 1
Garage: 1
Heating: Central, Gas
Home Style: Two Story
Roof Type: Tile
Stories: 2.0
Taxes: $1,077
Year Built: 2004
Amenities
Ceiling Fan(s)
Window Treatments
Balcony
Feature Descriptions
Appliances: Dryer, Dishwasher, Disposal, Gas Range, Microwave, Refrigerator, Washer
Association Amenities: Clubhouse, Fitness Center, Gated, Pool, Spa/Hot Tub
Community Features: Pool
Days on Site: 19
Fencimg: Block, Full, Wrought Iron
Fireplace: Gas, Living Room
Flooring: Carpet, Linoleum, Vinyl
HOA Fee: 215/ Monthly
Hot Tub: Yes
Laundry: Gas Dryer Hookup, Laundry Room, Upper Level
Lot: Landscaped, < 1/4 Acre
Parcel#: 124-30-310-133
Parking: Attached, Garage, Private, Guest
Parking Notes: Attached, Garage, Private, Guest
Patio/Porch: Balcony
Pool: Community
Sewer: Public Sewer
Spa: Yes
Swimming Pool: Yes
Utilities: Underground Utilities
Water: Public
Window: Drapes
Room Sizes
Bedroom 2: 12 X 13
Primary Bedroom: 13 X 13
Kitchen: 6 X 6
Local Schools
High School: Shadow Ridge
Middle School: Saville Anthony
Elementary School: Carl, Kay,Carl, Kay
Listed By / Shown By
Listed By
Agency Name: Sphere Real Estate
Agency Contact: (702) 289-9814
Agent Name: Laura Goott-Bailey

Shown By
Agent Name: Liz Salomone
Agent Phone: Cell: (702) 328-2261
Agency Title: Wardley Real Estate

Estimate Your Payment
Estimated Payment
$ 1,179.16 per month $1,012.12 Principal & Interest $89.75 Property Tax $77.29 Homeowner's Insurance
5855 Valley Drive , Unit 2121 | MLS# 2826518
This condo located at 5855 Valley Drive , Unit 2121, North Las Vegas, NV 89031 is currently listed for sale with an asking price of $265,000. This property was built in 2004 and has 2 bedrooms and 2 full baths with 1073 sq. ft. Valley Drive , Unit 2121 is located in the Jasmine subdivision. Search Jasmine real estate on lizsalomone.wardleyre.com today.