
BEDS4
BATHS2 full 1 partial
SQUARE FEET1,746
MLS#2827272
STATUSActive
PROPERTY TYPEResidential - Single Family
SUBDIVISIONBelcrest At Pinnacle Peaks
Property Description
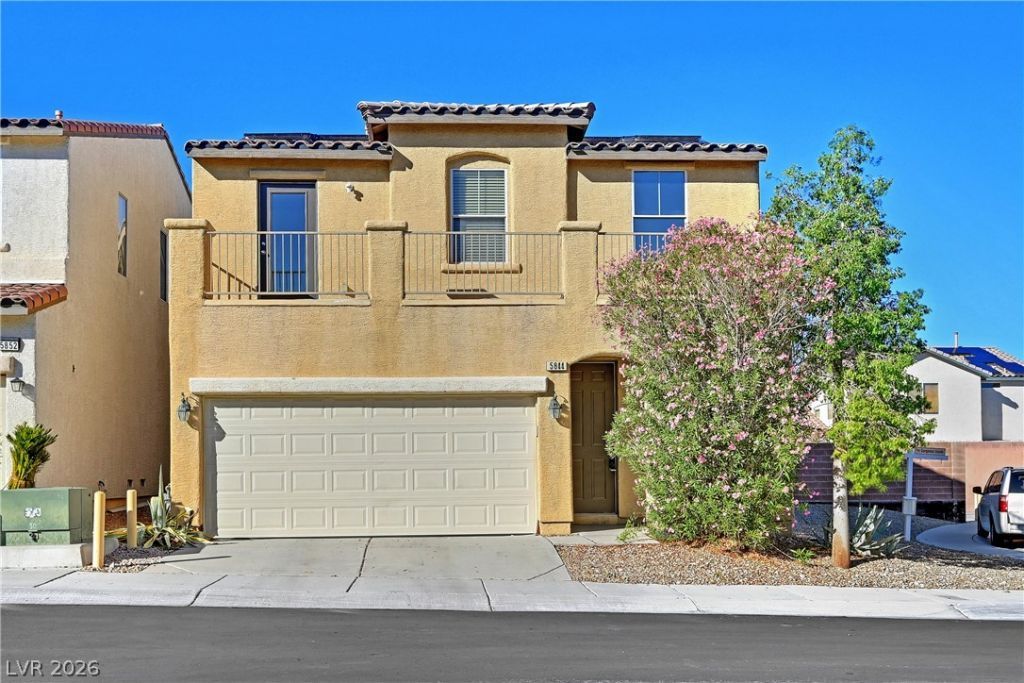
A really NICE 2 story home located in the highly desirable Southwest area of Las Vegas with a FANTASTIC PRICE! A $40,000 SOLAR SYSTEM THAT'S PAID OFF!!! super-low electric bills!!! Featuring 4 full bedrooms, 2 1/2 baths in 1,746 square feet of functionally designed living space creating a natural flow between the kitchen, living room, family room and dining area; Brand-new carpeting in the bedrooms, brand-new luxury vinyl flooring in all of the living areas; Brand-new interior paint; Brand-new plumbing fixtures and stainless kitchen sink; The Primary bedroom features a huge walk-in closet and a private en-suite bath, separate from the other three bedrooms, all conveniently located upstairs. Private backyard for outdoor living!!. Located in a quiet cul-de-sac, near shopping, restaurants, and only 2 miles from the 215 Beltway.A GREAT PROPERTY at a GREAT PRICE.
Property Features
Property Type: Residential - Single Family
Cooling: Central Air, Electric, Refrigerated,2 Units
Garage: 2
Heating: Central, Gas, Multiple Heating Units
Home Style: Two Story
Lot Size: 0.06 Acres
Roof Type: Pitched, Tile
Stories: 2.0
Taxes: $2,101
Year Built: 2004
Amenities
Bathroom on Main Level
Half Bath on Main Level
Window Treatments
Programmable Thermostat
Balcony
Private Yard
Irrigation Sprinklers
Feature Descriptions
Appliances: Dishwasher, Disposal, Gas Range, Gas Water Heater, Microwave, Water Heater
Days on Site: 30
Fencimg: Block, Back Yard
Flooring: Carpet, Luxury Vinyl Plank
HOA Fee: 20/ Monthly
Laundry: Gas Dryer Hookup, Laundry Room, Upper Level
Lot: Corner Lot, Cul-De-Sac, Drip Irrigation/Bubblers, Desert Landscaping, Landscaped, Rocks, Sprinklers Timer, < 1/4 Acre
Parcel#: 176-12-413-012
Parking: Attached, Finished Garage, Garage, Garage Door Opener, Inside Entrance, Open
Parking Notes: Attached, Finished Garage, Garage, Garage Door Opener
Patio/Porch: Balcony
Sewer: Public Sewer
Water: Public
Window: Double Pane Windows, Plantation Shutters
Room Sizes
Dining Room: 10 X 10
Bedroom 4: 11 X 11
Bedroom 3: 11 X 11
Bedroom 2: 11 X 11
Primary Bedroom: 15 X 14
Local Schools
High School: Sierra Vista High
Middle School: Canarelli Lawrence & Heidi
Elementary School: Alamo, Tony,Alamo, Tony
Listed By / Shown By
Listed By
Agency Name: Las Vegas Realty Center
Agency Contact: 702-433-1328
Agent Name: Barry S. Holtzman

Shown By
Agent Name: Liz Salomone
Agent Phone: Cell: (702) 328-2261
Agency Title: Wardley Real Estate

Estimate Your Payment
Estimated Payment
$ 1,884.23 per month $1,587.88 Principal & Interest $175.08 Property Tax $121.26 Homeowner's Insurance
5844 Parrot Cove Court | MLS# 2827272
This single family home located at 5844 Parrot Cove Court, Las Vegas, NV 89139 is currently listed for sale with an asking price of $415,750. This property was built in 2004 and has 4 bedrooms and 2 full and 1 partial baths with 1746 sq. ft. Parrot Cove Court is located in the Belcrest At Pinnacle Peaks subdivision. Search Belcrest At Pinnacle Peaks real estate on lizsalomone.wardleyre.com today.