
BEDS3
BATHS2 full 1 partial
SQUARE FEET2,048
MLS#2823543
STATUSActive
PROPERTY TYPEResidential - Single Family
SUBDIVISIONRidgehaven
Property Description
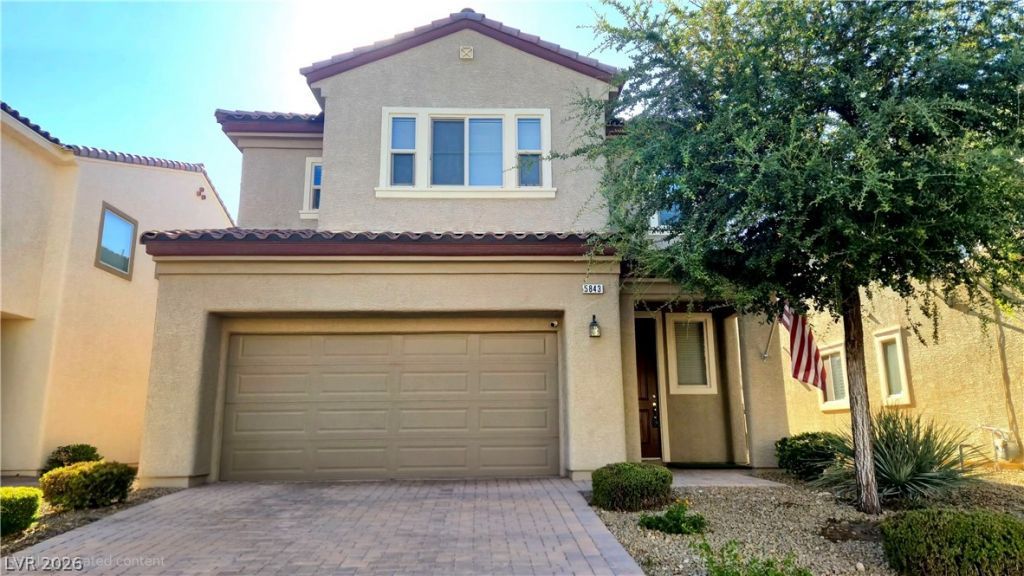
This pristine modern home has luxury laminate wood flooring throughout and is situated in a gated community with a pool. Downstairs is designed as an open airy entertainment space with sprawling 9-foot ceilings, new blinds, pendant lighting and ceiling fans. Kitchen has been recently remodeled with a marble waterfall island, all new Samsung appliances and a single basin stainless steel sink. This recently remodeled home boasts an upstairs loft with 2 built-in desk, new Samsung front loader washer and dryer with laundry sink, a tankless water heater, soft water system, home security system, garage storage shelves and extra fridge in garage! The primary bedroom has been remodeled to feature an extra-large spa like shower with double faucets, alongside a large walk-in closet with custom shelves. Outdoor living in enhanced by a covered patio, BBQ stub, front and back pavers and new synthetic grass. The low maintenance grounds are enhanced by the HOA maintaining the front landscaping. You must see this home to appreciate all the upgrades! Welcome Home!!
Property Features
Property Type: Residential - Single Family
Cooling: Central Air, Electric
Garage: 2
Heating: Central, Gas
Home Style: Two Story
Lot Size: 0.08 Acres
Roof Type: Pitched, Tile
Stories: 2.0
Taxes: $3,843
Year Built: 2016
Amenities
Bathroom on Main Level
Ceiling Fan(s)
Window Treatments
Porch
Patio
Private Yard
Irrigation Sprinklers
Feature Descriptions
Appliances: Dryer, ENERGY STAR Qualified Appliances, Disposal, Gas Range, Microwave, Refrigerator, Water Softener Owned, Washer
Association Amenities: Gated, Pool
Community Features: Pool
Days on Site: 42
Fencimg: Block, Back Yard
Flooring: Luxury Vinyl Plank
HOA Fee: 115/ Monthly
Laundry: Gas Dryer Hookup, Upper Level
Lot: Drip Irrigation/Bubblers, Desert Landscaping, Landscaped, Synthetic Grass, < 1/4 Acre
Parcel#: 163-32-114-018
Parking: Attached, Finished Garage, Garage, Garage Door Opener, Inside Entrance, Private, Storage
Parking Notes: Attached, Finished Garage, Garage, Garage Door Opener
Patio/Porch: Covered, Patio, Porch
Pool: Association, Community
Sewer: Public Sewer
Swimming Pool: Yes
Utilities: Cable Available, Underground Utilities
Water: Public
Window: Blinds, Double Pane Windows, Low-Emissivity Windows, Window Treatments
Room Sizes
Great Room: 19 X 15
Loft: 11 X 6
Bedroom 3: 12 X 11
Bedroom 2: 14 X 10
Primary Bedroom: 19 X 16
Local Schools
High School: Durango
Middle School: Fertitta Frank & Victoria
Elementary School: Abston, Sandra B,Abston, Sandra B
Listed By / Shown By
Listed By
Agency Name: Realty ONE Group, Inc
Agency Contact: (702) 806-4178
Agent Name: Michelle D. Madison

Shown By
Agent Name: Liz Salomone
Agent Phone: Cell: (702) 328-2261
Agency Title: Wardley Real Estate

Estimate Your Payment
Estimated Payment
$ 2,371.63 per month $1,905.84 Principal & Interest $320.25 Property Tax $145.54 Homeowner's Insurance
5843 Sleepy Willow Street | MLS# 2823543
This single family home located at 5843 Sleepy Willow Street, Las Vegas, NV 89148 is currently listed for sale with an asking price of $499,000. This property was built in 2016 and has 3 bedrooms and 2 full and 1 partial baths with 2048 sq. ft. Sleepy Willow Street is located in the Ridgehaven subdivision. Search Ridgehaven real estate on lizsalomone.wardleyre.com today.