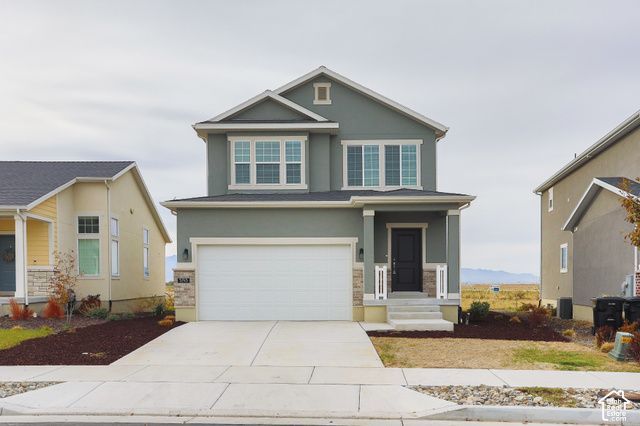

BEDS3
BATHS2 full 1 partial
SQUARE FEET2,595
MLS#2194928
STATUSActive
PROPERTY TYPEResidential - Single Family
SUBDIVISIONSAGEWOOD
SCHOOLTooele
Property Description
BEAUTIFUL Stansbury Park home in a prime location with NO backyard neighbors! Enjoy breathtaking evening sunset views right from your own backyard. This property features an open and spacious floor plan with plenty of room for family living and entertaining. The seamless flow between living spaces creates an inviting atmosphere that is perfect for gathering with loved ones. Super clean, meticulously maintained, and completely move-in ready-this home is waiting for you. Come and take a look before it's gone! SELLER-PAID BUYER INCENTIVES AVAILABLE! From assistance with closing costs to a potential interest rate buydown, seller contributions may help bring your homeownership goals within reach. Subject to buyer qualification, lender approval, seller contribution limits, and acceptable terms.
Property Features
Property Type: Residential - Single Family
Basement: Yes
Basement: Partial
Cooling: Central Air
Garage: 2
Heating: Gas: Central
Home Style: Stories: 2
Lot Size: 0.11 Acres
Roof Type: Asphalt
Stories: 3.0
Taxes: $3,370
Year Built: 2023
Amenities
Closet: Walk-In
Disposal
Granite Countertops
Feature Descriptions
Accessibility: Accessible Hallway(s)
Association Amenities: Playground
Days on Site: 10
Exterior: Brick, Stucco
Flooring: Carpet, Laminate
HOA Fee: 30/ Monthly
Laundry: Electric Dryer Hookup
Lot: Curb & Gutter, Sidewalks, Sprinkler: Auto-Full, View: Mountain, View: Valley
Lot Dimensions: 0.0x0.0x0.0
Parcel#: 22-014-0-0805
Parking: Built-In
Parking Notes: Built-In
Sewer: Sewer: Connected, Sewer: Public
Special View Info: Mountain(s), Valley
Topography: Curb & Gutter, Sidewalks, Sprinkler: Auto-Full, View: Mountain, View: Valley
Utilities: Natural Gas Connected, Electricity Connected, Sewer Connected, Sewer: Public, Water Connected
Water: Culinary
Local Schools
High School: Stansbury
Middle School: Clarke N Johnsen
Elementary School: Rose Springs
School District: Tooele
Listed By / Shown By
Listed By
Agency Name: Dimension Realty Services (Salt Lake City)
Agency Phone: 801-617-2236
Shown By
Agent Name: Liz Salomone
Agent Phone: Cell: (702) 328-2261
Agency Title: Wardley Real Estate

Estimate Your Payment
Estimated Payment
$ 2,130.78 per month $1,718.70 Principal & Interest $280.83 Property Tax $131.25 Homeowner's Insurance
5745 N Gray Hawk Dr | MLS# 2194928
This single family home located at 5745 N Gray Hawk Dr , Stansbury Park, UT 84074 is currently listed for sale with an asking price of $450,000. This property was built in 2023 and has 3 bedrooms and 2 full and 1 partial baths with 2595 sq. ft. N Gray Hawk Dr is located in the SAGEWOOD subdivision within the Tooele school district. Search SAGEWOOD real estate on lizsalomone.wardleyre.com today.