
BEDS5
BATHS3 full 1 partial
SQUARE FEET2,727
MLS#2194772
STATUSActive
PROPERTY TYPEResidential - Single Family
SUBDIVISIONLAKESIDE
SCHOOLTooele
Property Description
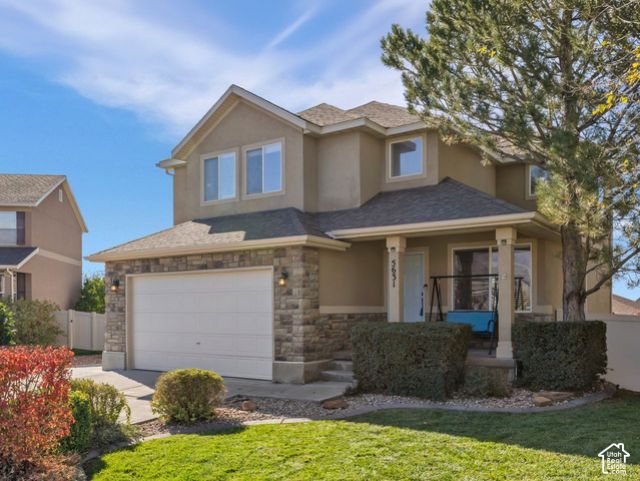
Welcome to this beautifully maintained, fully finished home offering spacious living areas and thoughtful features! The main level features a formal living room, along with a spacious kitchen showcasing white cabinetry, stainless steel appliances, a gas range, and a center island. The semi-formal dining area flows seamlessly into the comfortable family room, creating a wonderful space for everyday living and entertaining. The upper level offers a spacious primary suite featuring a private bath with separate tub and shower, double sinks, and a separate water closet. Three additional bedrooms and a full bathroom provide plenty of room for family, guests, or a home office. The fully finished lower level adds even more versatility, featuring a large family room with a cozy fireplace and a wet bar-perfect for entertaining, movie nights, or relaxing. An additional bedroom and full bathroom complete this level. Step outside and enjoy the fully fenced, terraced backyard, designed for outdoor enjoyment! Relax on the upper deck, gather on the patio, or enjoy evenings around the firepit on the beautiful stone patio. Additional highlights include RV parking and so much more! A wonderful combination of space, comfort, functionality, and outdoor living-this home is one you won't want to miss!
Property Features
Property Type: Residential - Single Family
Basement: Yes
Basement: Daylight, Full
Cooling: Central Air
Fenced: Yes
Fireplaces: 1
Garage: 2 car attached
Heating: Forced Air, Gas: Central
Home Style: Stories: 2
Lot Size: 0.23 Acres
Roof Type: Asphalt
Stories: 3.0
Taxes: $3,147
Year Built: 2006
Amenities
Alarm: Security
Bar: Wet
Bath: Primary
Bath: Sep. Tub/Shower
Closet: Walk-In
Disposal
Floor Drains
Gas Log
Oven: Gas
Range: Gas
Range/Oven: Free Stdng.
Vaulted Ceilings
Silestone Countertops
Video Door Bell(s)
Smart Thermostat(s)
Double Pane Windows
Lighting
Porch: Open
Sliding Glass Doors
Feature Descriptions
Appliances: Ceiling Fan, Dryer, Freezer, Microwave, Refrigerator, Satellite Dish, Washer, Water Softener Owned
Association Amenities: Pets Permitted
Days on Site: 9
Exclusions: Gas Grill/BBQ
Exterior: Stone, Stucco
Flooring: Carpet, Hardwood, Tile
HOA Fee: 40/ Annually
Laundry: Electric Dryer Hookup
Lot: Cul-De-Sac, Curb & Gutter, Fenced: Full, Road: Paved, Sidewalks, Sprinkler: Auto-Full, View: Mountain, Drip Irrigation: Auto-Full
Lot Dimensions: 0.0x0.0x0.0
Other Equipment: Alarm System, Storage Shed(s), Window Coverings
Parcel#: 15-091-0-1209
Parking: Rv Parking, Attached, Opener, Storage Above
Parking Notes: Rv Parking, Attached, Opener, Storage Above
Patio/Porch: Porch: Open
Sewer: Sewer: Connected, Sewer: Public
Special View Info: Mountain(s)
Topography: Cul-de-Sac, Curb & Gutter, Fenced: Full, Road: Paved, Sidewalks, Sprinkler: Auto-Full, View: Mountain, Drip Irrigation: Auto-Full
Utilities: Natural Gas Connected, Electricity Connected, Sewer Connected, Sewer: Public, Water Connected
Water: Culinary
Window: Blinds, Drapes
Local Schools
High School: Stansbury
Middle School: Clarke N Johnsen
Elementary School: Rose Springs
School District: Tooele
Listed By / Shown By
Listed By
Agency Name: Coldwell Banker Realty (Union Heights)
Shown By
Agent Name: Liz Salomone
Agent Phone: Cell: (702) 328-2261
Agency Title: Wardley Real Estate

Estimate Your Payment
Estimated Payment
$ 2,358.85 per month $1,947.85 Principal & Interest $262.25 Property Tax $148.75 Homeowner's Insurance
5631 Poppy Cir | MLS# 2194772
This single family home located at 5631 Poppy Cir , Stansbury Park, UT 84074 is currently listed for sale with an asking price of $510,000. This property was built in 2006 and has 5 bedrooms and 3 full and 1 partial baths with 2727 sq. ft. Poppy Cir is located in the LAKESIDE subdivision within the Tooele school district. Search LAKESIDE real estate on lizsalomone.wardleyre.com today.