
BEDS3
BATHS2 full 1 partial
SQUARE FEET1,539
MLS#2818234
STATUSActive
PROPERTY TYPEResidential - Single Family
SUBDIVISIONRunvee Hobart
Property Description
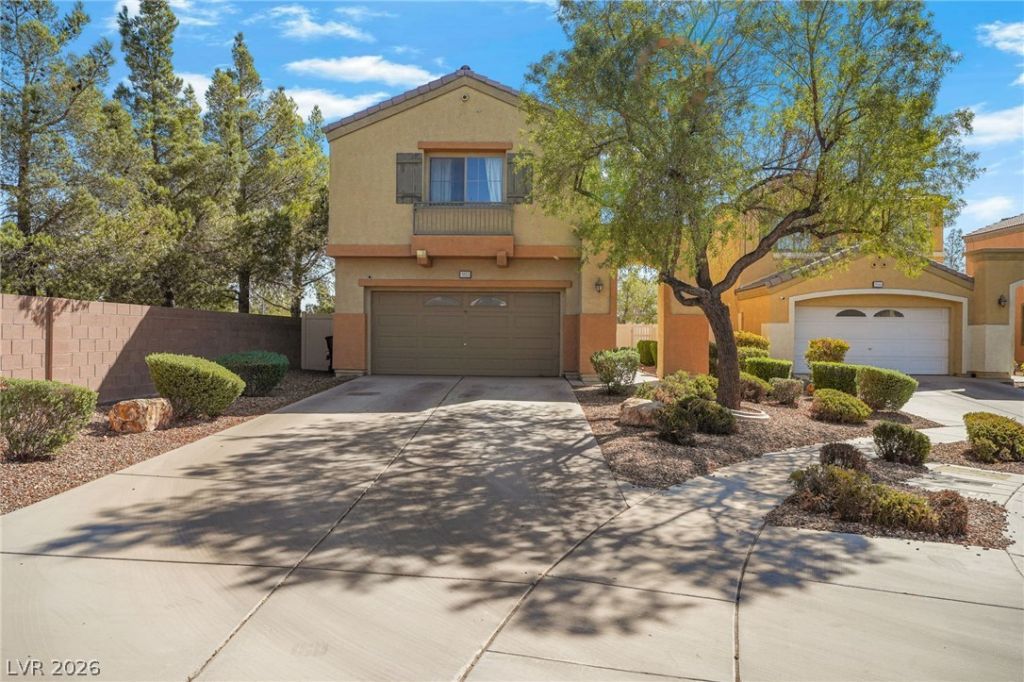
This 3 B?d/2.5B?th 2 Car Gar?g? h?m? ???? at the bottom of the Cul-Da?S?c, has Newer HVAC was Installed 04/2026 & Seller installed Hot Water Heater in 2024 . The front yard offers Low-maintenance desert landscaping and concrete walkways that lead to front door. The backyard bordered by wrought iron fencing & wrought iron gate. 7 mins away from the VA Hospital, per google maps.Inside, the main level features durable tile flooring, ceiling fan(s), and blinds. The kitchen is equipped with built-in features, wood cabinetry, and a breakfast bar, while sliding glass doors in the living area open directly to the backyard. Stainless Steel Refrigerator included. The upper level transitions to carpet flooring throughout the landing, bedrooms, and stairway. The primary bedroom features vaulted ceilings and an attached master bathroom equipped with double vanities, solid wood cabinetry, ceramic tile flooring, and a walk-in closet. A secondary bedroom features sliding glass doors to a private balcony deck, while the laundry room provides built-in wooden cabinetry. Washer & Dryer Included. The private backyard features a concrete patio, newer synthetic turf, and a concrete walkway. Sidewalks connect the home to community association amenities, including a park, playground, and pool. This back yard also offers a Covered Patio, with a Built-In Natural Gas BBQ (Gas Stub Installed) Great for Entertaining. This North Las Vegas property offers a functional layout with classic finishes and convenient community spaces. Please contact us to schedule a private showing of this residence.
Property Features
Property Type: Residential - Single Family
Cooling: Central Air, Electric
Garage: 2 car attached
Heating: Central, Gas
Home Style: Two Story
Lot Size: 0.13 Acres
Roof Type: Tile
Stories: 2.0
Taxes: $1,644
Year Built: 2007
Amenities
BathroomonMainLevel
Window Treatments
Built-in Barbecue
Balcony
Barbecue
Patio
Private Yard
Sprinkler/Irrigation
Feature Descriptions
Appliances: Built-In Gas Oven, Dryer, Dishwasher, Disposal, Gas Range, Microwave, Refrigerator, Washer
Association Amenities: Park
Fencimg: Block, Back Yard, Wrought Iron
Flooring: Carpet, Tile
HOA Fee: 330/ Quarterly
Laundry: Gas Dryer Hookup, Upper Level
Lot: Drip Irrigation/Bubblers, Sprinklers In Front, Landscaped, Rocks, Synthetic Grass, Trees, < 1/4 Acre
Other Equipment: Water Softener Loop
Parcel#: 123-31-114-013
Parking: Attached, Garage, Garage Door Opener, Private
Parking Notes: Attached, Garage, Garage Door Opener, Private
Patio/Porch: Balcony, Covered, Patio
Sewer: Public Sewer
Utilities: Underground Utilities
Water: Public
Window: Blinds, Double Pane Windows
Room Sizes
Bedroom 3: 11 X 10
Bedroom 2: 11 X 10
Primary Bedroom: 18 X 24
Living Room: 14 X 18
Local Schools
High School: Mojave
Middle School: Findlay Clifford O.
Elementary School: Dickens, D. L. Dusty,Dickens, D. L. Dust
Listed By / Shown By
Listed By
Agency Name: Real Broker LLC
Agent Name: Jaclyn N. West

Shown By
Agent Name: Liz Salomone
Agent Phone: Cell: (702) 328-2261
Agency Title: Wardley Real Estate

Estimate Your Payment
Estimated Payment
$ 1,713.56 per month $1,464.71 Principal & Interest $137.00 Property Tax $111.85 Homeowner's Insurance
5552 Overlook Valley Street | MLS# 2818234
This single family home located at 5552 Overlook Valley Street, North Las Vegas, NV 89081 is currently listed for sale with an asking price of $383,500. This property was built in 2007 and has 3 bedrooms and 2 full and 1 partial baths with 1539 sq. ft. Overlook Valley Street is located in the Runvee Hobart subdivision. Search Runvee Hobart real estate on lizsalomone.wardleyre.com today.