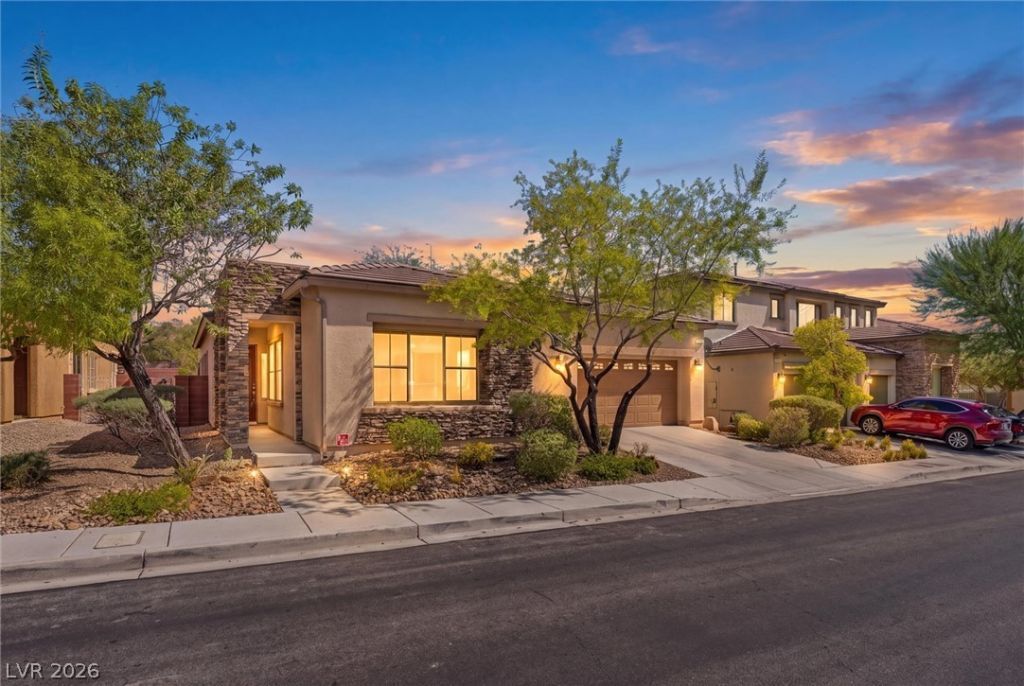

BEDS4
BATHS2 full 1 partial
SQUARE FEET1,964
MLS#2826947
STATUSActive
PROPERTY TYPEResidential - Single Family
SUBDIVISIONSummerlin Village 16 Ladera Phase 3
Property Description
Single-story living that steals the show in Ladera at The Mesa, Summerlin South. This beautifully maintained home delivers 4 bedrooms, 2 full baths, a powder room and a coveted 3-car garage. Bright high ceilings and lovely tile set the stage for a show-stopping kitchen: an impressive 13-foot granite island with matching granite countertops, pull-out cabinet storage for easy access and organization, a large walk-in pantry, and stainless steel appliances. Escape to the beautifully landscaped, wonderfully private and quiet backyard, while the easy-maintenance front yard adds instant curb appeal. The primary closet is loaded with built-ins. The 4th bedroom works wonderfully as an office/den with built-ins along one wall and in the closet. Newer A/C and water heater, smart-tech irrigation, and a smart garage door opener make everyday living effortless. Rolladan shutters on the rear of the home meet HOA community standards. Immaculate and organized throughout, this home shines with pride of ownership — a special single-story opportunity in Summerlin South.
Property Features
Property Type: Residential - Single Family
Cooling: Central Air, Electric, Refrigerated
Fireplaces: 1
Garage: 3
Heating: Central, Gas
Home Style: One Story
Lot Size: 0.14 Acres
Roof Type: Tile
Stories: 1.0
Taxes: $3,275
Year Built: 2008
Amenities
Bathroom on Main Level
Full Bath on Main Level
Primary Downstairs
Window Treatments
Burglar Bar
Patio
Private Yard
Storm/Security Shutters
Irrigation Sprinklers
Feature Descriptions
Appliances: Dryer, Dishwasher, Disposal, Gas Range, Microwave, Refrigerator, Washer
Association Amenities: Playground, Park, Pool, Spa/Hot Tub
Community Features: Pool
Days on Site: 28
Exterior: Frame, Stucco
Fencimg: Block, Back Yard
Fireplace: Gas, Great Room
Flooring: Carpet, Tile
HOA Fee: 204/ Quarterly
Hot Tub: Yes
Laundry: Gas Dryer Hookup, Laundry Room
Lot: Drip Irrigation/Bubblers, Desert Landscaping, Landscaped, < 1/4 Acre
Parcel#: 164-25-813-171
Parking: Attached, Garage, Garage Door Opener, Inside Entrance, Open, Private, Workshop in Garage
Parking Notes: Attached, Garage, Garage Door Opener, Inside Entrance
Patio/Porch: Covered, Patio
Pool: Community
Sewer: Public Sewer
Swimming Pool: Yes
Utilities: Underground Utilities
Water: Public
Window: Blinds, Double Pane Windows, Window Treatments
Room Sizes
Dining Room: 10 X 12
Kitchen: 15 X 12
Great Room: 16 X 16
Bedroom 4: 10 X 11
Bedroom 3: 10 X 11
Bedroom 2: 11 X 11
Primary Bathroom: 16 X 10
Primary Bedroom: 15 X 15
Local Schools
High School: Durango
Middle School: Fertitta Frank & Victoria
Elementary School: Batterman, Kathy,Batterman, Kathy
Listed By / Shown By
Listed By
Agency Name: Elite Realty
Agency Contact: (702) 461-7175
Agent Name: Robert N. Hau

Shown By
Agent Name: Liz Salomone
Agent Phone: Cell: (702) 328-2261
Agency Title: Wardley Real Estate

Estimate Your Payment
Estimated Payment
$ 3,105.39 per month $2,631.51 Principal & Interest $272.92 Property Tax $200.96 Homeowner's Insurance
5540 Candle Pine Way | MLS# 2826947
This single family home located at 5540 Candle Pine Way, Las Vegas, NV 89135 is currently listed for sale with an asking price of $689,000. This property was built in 2008 and has 4 bedrooms and 2 full and 1 partial baths with 1964 sq. ft. Candle Pine Way is located in the Summerlin Village 16 Ladera Phase 3 subdivision. Search Summerlin Village 16 Ladera Phase 3 real estate on lizsalomone.wardleyre.com today.