
BEDS3
BATHS3 full
SQUARE FEET1,612
MLS#2821076
STATUSActive
PROPERTY TYPEResidential - Single Family
SUBDIVISIONCrystal Spgs R1A
Property Description
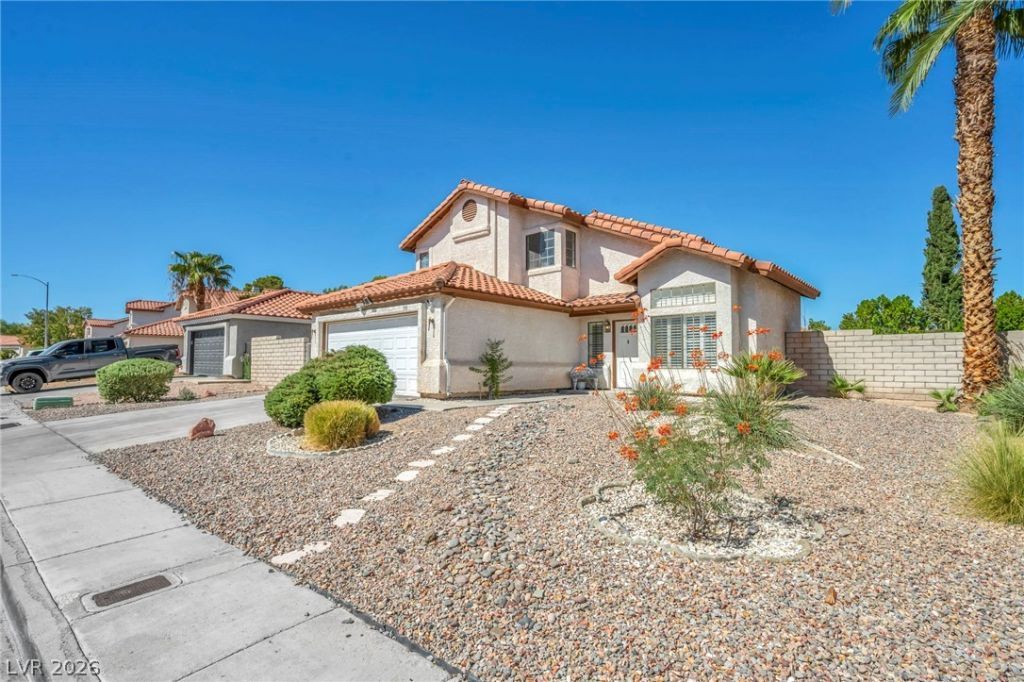
Spanish tile roofing and desert landscaping frame this two-story stucco home at 550 Kelsford Drive. A concrete driveway leads to the garage, establishing a classic desert design complemented by low-maintenance desert landscaping and stucco construction.Inside the residence, the main living areas showcase vaulted ceilings, wood-style laminate flooring, and plantation shutters. A classic fireplace anchors the living room, which connects to the patio through sliding glass doors. The kitchen is outfitted with granite countertops, white cabinetry, a microwave, and an adjacent dining nook with hardwood flooring. A laundry closet provides built-in features, direct utility hookups, and a water conditioner-owned system.The home includes three bedrooms and two and a half bathrooms. The bedrooms feature vinyl, laminate, and hardwood flooring alongside mirrored sliding closet doors and partial window coverings. The bathrooms are configured with double vanities, stone-topped surfaces, and a tiled walk-in shower with sliding glass doors. Modern comforts are maintained by a newer HVAC system with central heating and central air.The private backyard is enclosed by a block privacy wall and features a concrete patio, gravel landscaping, and backyard access. Residents also have access to community pools, spas, and tennis courts located within the neighborhood.Schedule a time to experience this Las Vegas residence today.
Property Features
Property Type: Residential - Single Family
Cooling: Central Air, Electric
Fireplaces: 1
Garage: 2
Heating: Central, Electric
Home Style: Two Story
Lot Size: 0.14 Acres
Roof Type: Composition, Shingle
Stories: 2.0
Taxes: $1,827
Year Built: 1990
Amenities
Bathroom on Main Level
Window Treatments
Porch
Patio
Private Yard
Irrigation Sprinklers
Feature Descriptions
Appliances: Built-In Gas Oven, Gas Range, Microwave, Water Softener Owned
Association Amenities: Park, Pool, Spa/Hot Tub, Security
Community Features: Pool
Days on Site: 53
Fencimg: Block, Back Yard
Fireplace: Family Room, Gas, Wood Burning
Flooring: Linoleum, Luxury Vinyl Plank, Vinyl
HOA Fee: 120/ Quarterly
Hot Tub: Yes
Laundry: Main Level
Lot: Desert Landscaping, Sprinklers In Front, Landscaped, Rocks, < 1/4 Acre
Other Equipment: Satellite Dish
Parcel#: 177-15-218-049
Parking: Attached, Garage, Private
Parking Notes: Attached, Garage, Private
Patio/Porch: Patio, Porch
Pool: Community
Sewer: Public Sewer
Swimming Pool: Yes
Utilities: Electricity Available
Water: Public
Room Sizes
Living Room: 17 X 17
Family Room: 13 X 16
Dining Room: 7 X 5
Kitchen: 17 X 12
Bedroom 3: 10 X 10
Bedroom 2: 10 X 13
Primary Bathroom: 9 X 6
Primary Bedroom: 14 X 12
Local Schools
High School: Silverado
Middle School: Schofield Jack Lund
Elementary School: Beatty, John R.,Beatty, John R.
Listed By / Shown By
Listed By
Agency Name: LPT Realty, LLC
Agent Name: Marcus Berry

Shown By
Agent Name: Liz Salomone
Agent Phone: Cell: (702) 328-2261
Agency Title: Wardley Real Estate

Estimate Your Payment
Estimated Payment
$ 1,874.75 per month $1,600.30 Principal & Interest $152.25 Property Tax $122.21 Homeowner's Insurance
550 Kelsford Drive | MLS# 2821076
This single family home located at 550 Kelsford Drive, Las Vegas, NV 89123 is currently listed for sale with an asking price of $419,000. This property was built in 1990 and has 3 bedrooms and 3 full baths with 1612 sq. ft. Kelsford Drive is located in the Crystal Spgs R1A subdivision. Search Crystal Spgs R1A real estate on lizsalomone.wardleyre.com today.