
BEDS3
BATHS2 full
SQUARE FEET1,308
MLS#2817834
STATUSActive
PROPERTY TYPEResidential - Single Family
SUBDIVISIONRace Track East
Property Description
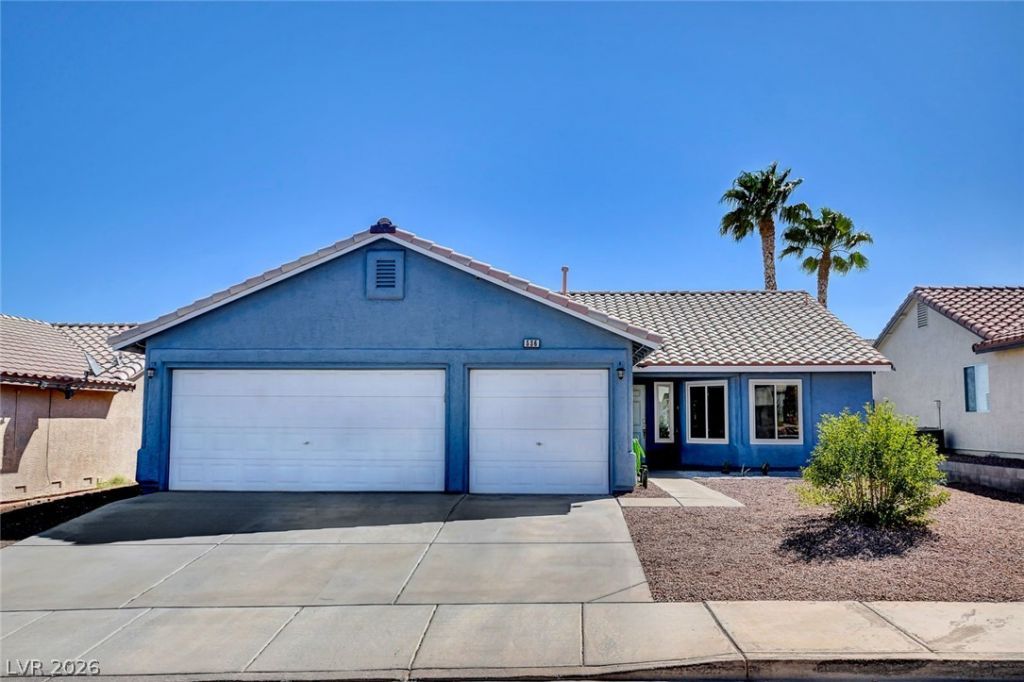
No HOÎ?! LÑ?ght, bright & beаutÑ?fullÑ? Ñ?nvÑ?tÑ?ng! This charming singlе-Ñ?tory 3-bedroom home offers an open-concept floor plan, soaring vaulted ceilings, and a seamless flow between the main living areas?perfect for comfortable living and entertaining. The spacious eat-in kitchen features ample cabinetry, a bright breakfast nook, and convenient pass-through to the living area. Large windows fill the home with an abundance of natural light. Neutral tile in wet and high-traffic areas provides easy maintenance. Step outside to your private backyard hidden oasis, complete with covered patio and storage shed. Enjoy great curb appeal, a low-maintenance front yard, solar and low power bills, plus a convenient location near parks, walking trails, shopping, dining, schools, and freeways. A clean, well-maintained home ready for its next chapter!
Property Features
Property Type: Residential - Single Family
Cooling: Central Air, Electric
Garage: 2
Heating: Central, Gas
Home Style: One Story
Lot Size: 0.14 Acres
Roof Type: Tile
Stories: 1.0
Taxes: $1,982
Year Built: 1999
Amenities
Ceiling Fan(s)
Primary Downstairs
Window Treatments
Private Yard
Feature Descriptions
Appliances: Dryer, Dishwasher, Disposal, Gas Range, Microwave, Refrigerator, Washer
Association Amenities: None
Fencimg: Block, Back Yard
Flooring: Carpet, Ceramic Tile, Tile
Laundry: Gas Dryer Hookup, Laundry Room
Lot: Desert Landscaping, Landscaped, Rocks, < 1/4 Acre
Parcel#: 179-21-118-051
Parking: Garage, Garage Door Opener, Inside Entrance, Private
Parking Notes: Garage, Garage Door Opener, Inside Entrance, Private
Sewer: Public Sewer
Utilities: Underground Utilities
Water: Public
Window: Blinds
Room Sizes
Living Room: 15 X 14
Dining Room: 10 X 9
Bedroom 3: 10 X 10
Bedroom 2: 12 X 10
Primary Bedroom: 14 X 13
Local Schools
High School: Basic Academy
Middle School: Brown B. Mahlon
Elementary School: Morrow, Sue H.,Morrow, Sue H.
Listed By / Shown By
Listed By
Agency Name: Realty ONE Group, Inc
Agency Contact: (702) 561-4879
Agent Name: Heide Hanley

Shown By
Agent Name: Liz Salomone
Agent Phone: Cell: (702) 328-2261
Agency Title: Wardley Real Estate

Estimate Your Payment
Estimated Payment
$ 1,871.23 per month $1,585.02 Principal & Interest $165.17 Property Tax $121.04 Homeowner's Insurance
536 Sol De Sandia Street | MLS# 2817834
This single family home located at 536 Sol De Sandia Street , Henderson, NV 89015 is currently listed for sale with an asking price of $415,000. This property was built in 1999 and has 3 bedrooms and 2 full baths with 1308 sq. ft. Sol De Sandia Street is located in the Race Track East subdivision. Search Race Track East real estate on lizsalomone.wardleyre.com today.