
BEDS2
BATHS2 full
SQUARE FEET1,468
MLS#2829720
STATUSActive
PROPERTY TYPEResidential - Single Family
SUBDIVISIONShadowbrook Canyon
Property Description
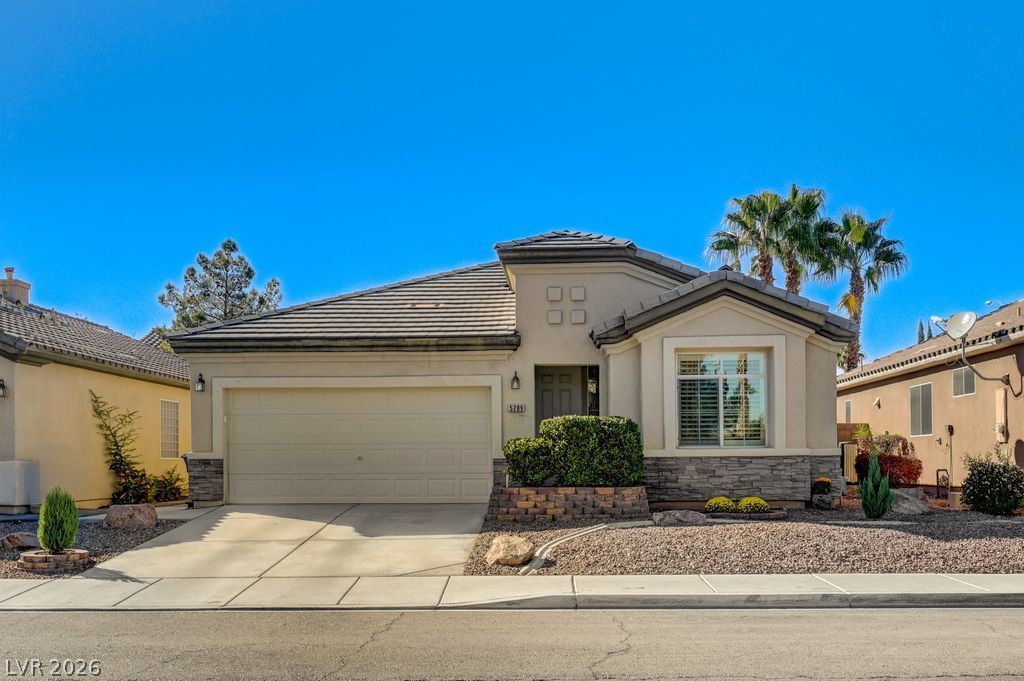
Beautifully maintained former model home with NO HOA and move-in-ready appeal! Enjoy a bright, open floorplan with vaulted ceilings, abundant natural light, and plantation shutters throughout. The kitchen features granite countertops, bisque appliances, and a breakfast bar that opens to spacious living and dining areas. A secondary bedroom and a flexible den/office with built-in desk and shelving offer ideal spaces for guests, work, or hobbies. Step outside to a covered patio overlooking the pool with soothing waterfalls. Relax in the spa or enjoy swimming laps for exercise. The fully insulated garage features a mini-split system for year-round heating and cooling, storage cabinets and shelves, plus a tankless water heater. An installed solar system helps reduce utility costs. Over $12,000 invested in improvements this year, including a new pool heater, EWS whole-house water filtration system with a 10-year warranty, and a new garage door opener, spring, and rollers. Exceptional care, desirable features, and thoughtful upgrades make this home ready to enjoy!
Property Features
Property Type: Residential - Single Family
Cooling: Central Air, Electric
Fireplaces: 1
Garage: 2
Heating: Central, Gas
Home Style: One Story
Lot Size: 0.10 Acres
Roof Type: Tile
Stories: 1.0
Taxes: $2,863
Year Built: 2003
Amenities
Primary Downstairs
Window Treatments
Patio
Private Yard
Feature Descriptions
Appliances: Dryer, Dishwasher, Disposal, Gas Range, Microwave, Refrigerator, Water Purifier, Washer
Association Amenities: None
Days on Site: 5
Fencimg: Block, Back Yard
Fireplace: Gas, Great Room
Flooring: Luxury Vinyl Plank
Laundry: Gas Dryer Hookup, Laundry Room
Lot: Desert Landscaping, Landscaped, < 1/4 Acre
Parcel#: 163-30-615-027
Parking: Air Conditioned Garage, Attached, Garage, Garage Door Opener, Inside Entrance, Private
Parking Notes: Air Conditioned Garage, Attached, Garage, Garage Door
Patio/Porch: Covered, Patio
Pool: In Ground, Private, Pool/Spa Combo
Sewer: Public Sewer
Spa: Yes
Swimming Pool: Yes
Water: Public
Window: Double Pane Windows, Plantation Shutters
Room Sizes
Dining Room: 10 X 10
Great Room: 17 X 13
Den: 12 X 11
Bedroom 2: 12 X 11
Primary Bedroom: 21 X 12
Local Schools
High School: Durango
Middle School: Fertitta Frank & Victoria
Elementary School: Abston, Sandra B,Abston, Sandra B
Listed By / Shown By
Listed By
Agency Name: BHHS Nevada Properties
Agency Contact: (702) 275-8850
Agent Name: Mary Geidel

Shown By
Agent Name: Liz Salomone
Agent Phone: Cell: (702) 328-2261
Agency Title: Wardley Real Estate

Estimate Your Payment
Estimated Payment
$ 2,088.53 per month $1,718.70 Principal & Interest $238.58 Property Tax $131.25 Homeowner's Insurance
5289 S Tee Pee Lane | MLS# 2829720
This single family home located at 5289 S Tee Pee Lane, Las Vegas, NV 89148 is currently listed for sale with an asking price of $450,000. This property was built in 2003 and has 2 bedrooms and 2 full baths with 1468 sq. ft. S Tee Pee Lane is located in the Shadowbrook Canyon subdivision. Search Shadowbrook Canyon real estate on lizsalomone.wardleyre.com today.