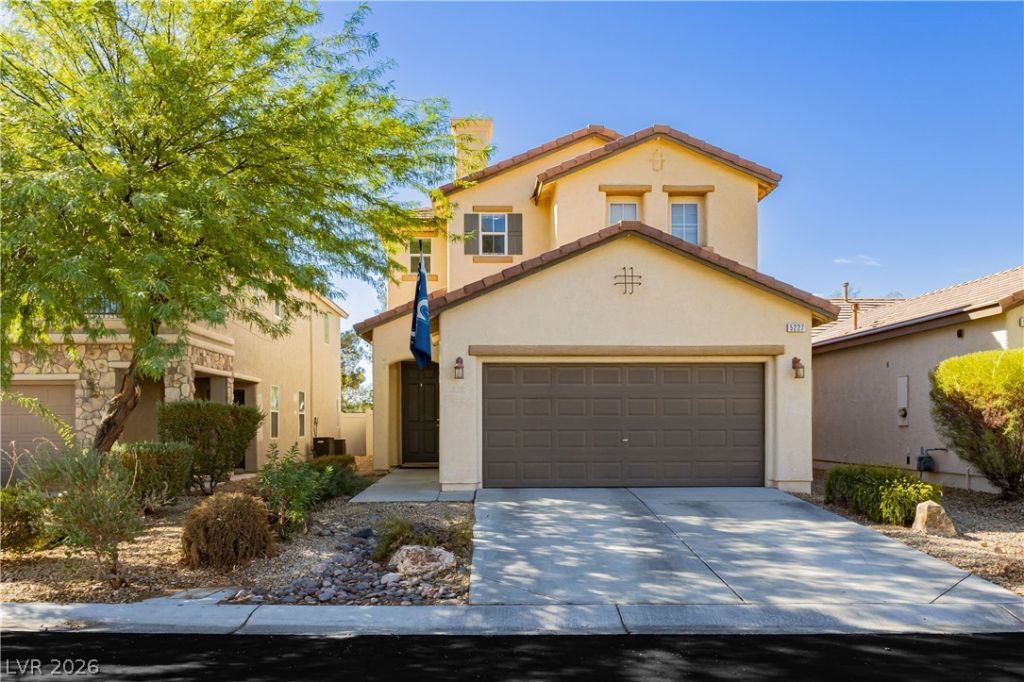

BEDS3
BATHS3 full
SQUARE FEET2,399
MLS#2828394
STATUSActive
PROPERTY TYPEResidential - Single Family
SUBDIVISIONBrentwood Cove
Property Description
Fresh, modern, and move-in ready! This stylish 3-bedroom home with a loft and 3 bathrooms brings together comfort, function, and contemporary vibes. Fresh paint, brand-new carpet, and updated baseboards throughout give the home a crisp, refreshed feel. The kitchen shines with stainless steel appliances, making it the perfect spot to cook, gather, and entertain. Step outside to your private, fully fenced backyard featuring low-maintenance synthetic grass and a covered patio—your own space for weekend hangouts, outdoor dining, or simply kicking back and relaxing. With a versatile loft for a home office, creative space, or extra lounge area, this home offers room to make it your own. Stylish updates, indoor-outdoor living, and a layout designed for today’s lifestyle make this one a must-see. Come check it out and fall in love!
Property Features
Property Type: Residential - Single Family
Cooling: Central Air, Electric,2 Units
Garage: 2
Heating: Central, Gas, Multiple Heating Units
Home Style: Two Story
Lot Size: 0.10 Acres
Roof Type: Tile
Stories: 2.0
Taxes: $2,821
Year Built: 2008
Amenities
Bathroom on Main Level
Ceiling Fan(s)
Window Treatments
Patio
Private Yard
Irrigation Sprinklers
Feature Descriptions
Appliances: Dryer, Disposal, Gas Range, Refrigerator, Washer
Association Amenities: Dog Park, Park
Days on Site: 23
Fencimg: Block, Back Yard
Flooring: Carpet
HOA Fee: 99/ Monthly
Laundry: Gas Dryer Hookup, Laundry Room, Upper Level
Lot: Drip Irrigation/Bubblers, Desert Landscaping, Landscaped, Rocks, Synthetic Grass, < 1/4 Acre
Parcel#: 125-12-614-052
Parking: Attached, Garage, Garage Door Opener, Inside Entrance, Private
Parking Notes: Attached, Garage, Garage Door Opener, Inside Entrance
Patio/Porch: Covered, Patio
Sewer: Public Sewer
Utilities: Cable Available, Underground Utilities
Water: Public
Window: Blinds, Double Pane Windows
Room Sizes
Loft: 12 X 12
Living Room: 14 X 12
Den: 12 X 10
Bedroom 3: 11 X 10
Bedroom 2: 11 X 10
Primary Bedroom: 16 X 15
Local Schools
High School: Shadow Ridge
Middle School: Saville Anthony
Elementary School: Ward, Kitty McDonough,Ward, Kitty McDono
Listed By / Shown By
Listed By
Agency Name: Virtue Real Estate Group
Agent Name: Margo Smith

Shown By
Agent Name: Liz Salomone
Agent Phone: Cell: (702) 328-2261
Agency Title: Wardley Real Estate

Estimate Your Payment
Estimated Payment
$ 2,146.69 per month $1,775.98 Principal & Interest $235.08 Property Tax $135.63 Homeowner's Insurance
5227 Sparkling Vine Avenue | MLS# 2828394
This single family home located at 5227 Sparkling Vine Avenue, Las Vegas, NV 89131 is currently listed for sale with an asking price of $465,000. This property was built in 2008 and has 3 bedrooms and 3 full baths with 2399 sq. ft. Sparkling Vine Avenue is located in the Brentwood Cove subdivision. Search Brentwood Cove real estate on lizsalomone.wardleyre.com today.