
BEDS2
BATHS2 full
SQUARE FEET1,088
MLS#2825846
STATUSActive
PROPERTY TYPEResidential - Single Family
SUBDIVISIONSilver Spgs
Property Description
Are you ready to become a homeowner? Enjoy the convience of single story living in this inviting home featuring fully paid off solar panels ,offering the potential for energy savings and added value. Whether you're looking for a place to make your own or a home to enjoy for years to come, this property offers a great opportunity.
Property Features
Property Type: Residential - Single Family
Cooling: Central Air, Electric
Garage: 2
Heating: Central, Gas
Home Style: One Story
Lot Size: 0.08 Acres
Roof Type: Tile
Stories: 1.0
Taxes: $875
Year Built: 1999
Amenities
Bathroom on Main Level
Bedroom on Main Level
Full Bath on Main Level
Handicap Access
Primary Downstairs
Window Treatments
Handicap Accessible
Private Yard
Feature Descriptions
Appliances: Dryer, Dishwasher, Disposal, Gas Range, Microwave, Refrigerator, Washer
Association Amenities: Clubhouse, Gated, Park, Pool
Community Features: Pool
Days on Site: 35
Fencimg: Brick, Back Yard
Flooring: Carpet, Linoleum, Tile, Vinyl
HOA Fee: 168/ Monthly
Laundry: Gas Dryer Hookup, Laundry Closet
Lot: Desert Landscaping, Landscaped, < 1/4 Acre
Parcel#: 161-26-211-019
Parking: Attached, Garage, Inside Entrance, Private
Parking Notes: Attached, Garage, Inside Entrance, Private
Pool: Community
Sewer: Public Sewer
Swimming Pool: Yes
Utilities: Underground Utilities
Water: Public
Window: Blinds
Room Sizes
Primary Bathroom: 8 X 8
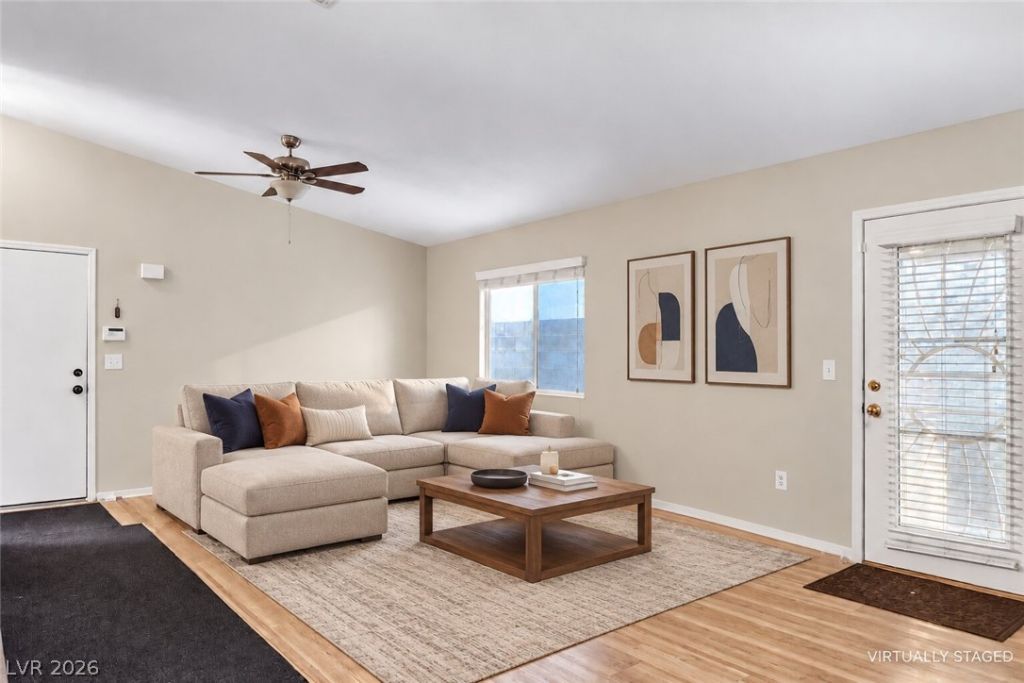
Living Room: 16 X 15
Bedroom 2: 12 X 10
Primary Bedroom: 15 X 13
Local Schools
High School: Basic Academy
Middle School: Cortney Francis
Elementary School: Bailey, Sister Robert Joseph,Bailey, Sis
Listed By / Shown By
Listed By
Agency Name: eXp Realty
Agency Contact: (702) 205-6371
Agent Name: Terri L. Abramowski

Shown By
Agent Name: Liz Salomone
Agent Phone: Cell: (702) 328-2261
Agency Title: Wardley Real Estate

Estimate Your Payment
Estimated Payment
$ 1,199.33 per month $1,046.49 Principal & Interest $72.92 Property Tax $79.92 Homeowner's Insurance
5196 Jewel Canyon Drive | MLS# 2825846
This single family home located at 5196 Jewel Canyon Drive, Las Vegas, NV 89122 is currently listed for sale with an asking price of $274,000. This property was built in 1999 and has 2 bedrooms and 2 full baths with 1088 sq. ft. Jewel Canyon Drive is located in the Silver Spgs subdivision. Search Silver Spgs real estate on lizsalomone.wardleyre.com today.