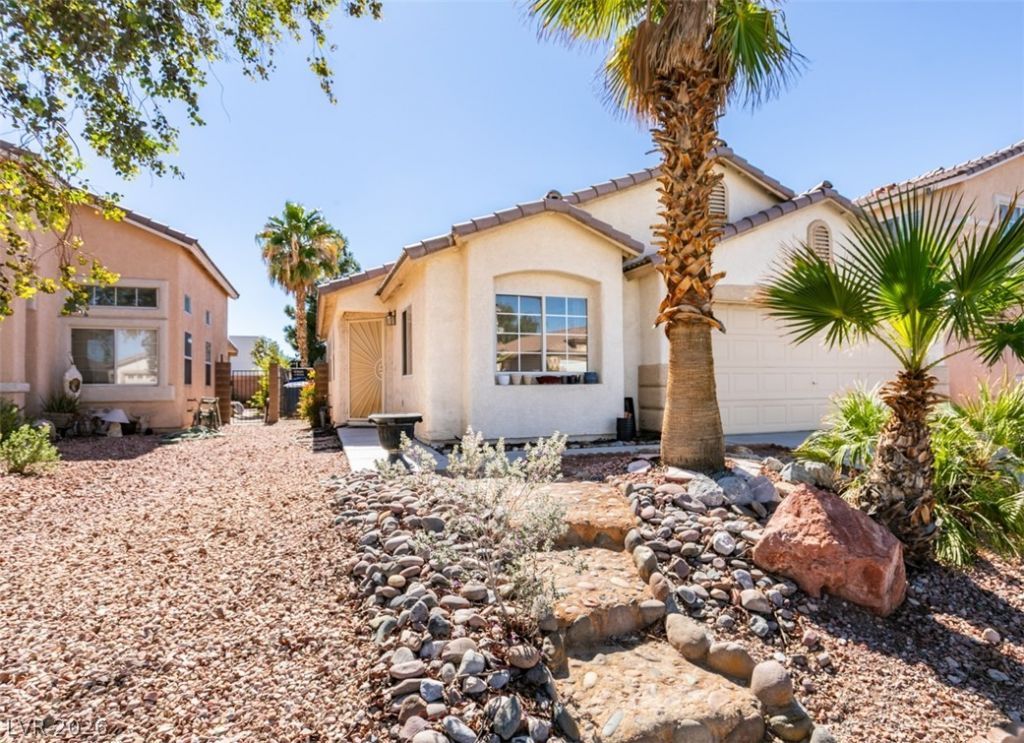

BEDS3
BATHS2 full
SQUARE FEET1,170
MLS#2827646
STATUSActive
PROPERTY TYPEResidential - Single Family
SUBDIVISIONGleneagles
Property Description
Make this great starter or downsizing home YOURS TODAY! Inside, vinyl plank flooring runs through the living room, dining room, and kitchen, while the bedrooms feature carpet.The kitchen is enhanced by an added wall of extra cabinets and counters, complete with solid-surface countertops and a sliding glass door. The living space provides comfort with a vaulted ceiling, ceiling fan, and central air conditioning.Outside, the fenced yard features a covered concrete patio, a grassy lawn, a garden area, a storage shed, and a small work shed. This property is located near the interstate, shopping, and schools.
Property Features
Property Type: Residential - Single Family
Cooling: Central Air, Electric
Garage: 2
Heating: Central, Gas
Home Style: One Story
Lot Size: 0.11 Acres
Roof Type: Tile
Stories: 1.0
Taxes: $1,541
Year Built: 2001
Amenities
Bathroom on Main Level
Bedroom on Main Level
Ceiling Fan(s)
Primary Downstairs
Window Treatments
Out Building(s)
Patio
Private Yard
Shed
Feature Descriptions
Appliances: Dryer, Dishwasher, Disposal, Gas Range, Refrigerator, Washer
Days on Site: 28
Fencimg: Block, Back Yard
Flooring: Carpet, Concrete, Luxury Vinyl Plank
HOA Fee: 33/ Monthly
Laundry: Gas Dryer Hookup, Laundry Room
Lot: Desert Landscaping, Landscaped, < 1/4 Acre
Outbuilding(s): Yes
Parcel#: 139-10-212-005
Parking: Attached, Finished Garage, Garage, Private
Parking Notes: Attached, Finished Garage, Garage, Private
Patio/Porch: Covered, Patio
Sewer: Public Sewer
Utilities: Underground Utilities
Water: Public
Window: Blinds
Room Sizes
Living Room: 15 X 13
Bedroom 3: 11 X 11
Bedroom 2: 11 X 10
Primary Bedroom: 15 X 12
Local Schools
High School: Cheyenne
Middle School: Sedway Marvin M
Elementary School: Wilhelm, Elizabeth,Wilhelm, Elizabeth
Listed By / Shown By
Listed By
Agency Name: Advantage Realty
Agency Contact: (702) 604-7657
Agent Name: Karen J. Cocchiaro

Shown By
Agent Name: Liz Salomone
Agent Phone: Cell: (702) 328-2261
Agency Title: Wardley Real Estate

Estimate Your Payment
Estimated Payment
$ 1,567.26 per month $1,336.76 Principal & Interest $128.42 Property Tax $102.08 Homeowner's Insurance
517 Wing Gull Court | MLS# 2827646
This single family home located at 517 Wing Gull Court, North Las Vegas, NV 89032 is currently listed for sale with an asking price of $350,000. This property was built in 2001 and has 3 bedrooms and 2 full baths with 1170 sq. ft. Wing Gull Court is located in the Gleneagles subdivision. Search Gleneagles real estate on lizsalomone.wardleyre.com today.