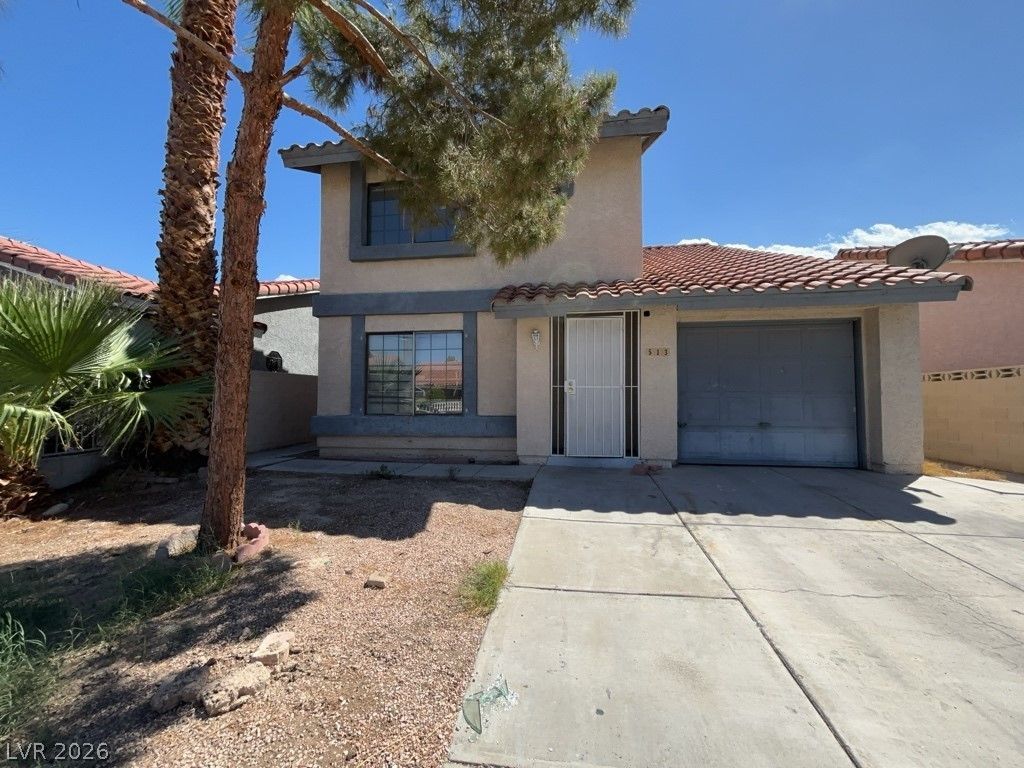

BEDS3
BATHS2 full 1 partial
SQUARE FEET1,401
MLS#2819183
STATUSActive
PROPERTY TYPERental - Single Family
SUBDIVISIONCEDAR CREEK PARK UNIT 4
Property Description
This home features an open floor plan, tile flooring throughout, and a cozy gas fireplace in the family room. The kitchen offers laminate countertops and a window overlooking the spacious backyard with a built-in basketball hoop and covered patio.The primary bedroom includes a walk-in closet and ceiling fan. Additional features include a full-size washer and dryer, and a one-car attached garage. Call today to schedule your tour!
Property Features
Property Type: Rental - Single Family
Cooling: Central Air, Electric, Refrigerated
Fireplaces: 1
Garage: 1
Heating: Central, Gas
Home Style: Two Story
Lot Size: 0.09 Acres
Roof Type: Tile
Stories: 2.0
Year Built: 1983
Amenities
Bathroom on Main Level
Ceiling Fan(s)
Half Bath on Main Level
Window Treatments
Private Yard
Feature Descriptions
Appliances: Dryer, Dishwasher, Disposal, Gas Oven, Gas Range, Refrigerator, Washer/Dryer, Washer/DryerAllInOne, Washer
Association Amenities: None
Days on Site: 59
Exterior: Frame, Stucco
Fencimg: Back Yard
Fireplace: Family Room, Gas
Flooring: Carpet, Tile
Laundry: Gas Dryer Hookup, In Garage, Laundry Room
Lot: Landscaped, < 1/4 Acre
Parcel#: 140-32-513-037
Parking: Attached, Garage, Inside Entrance, Private
Parking Notes: Attached, Garage, Inside Entrance, Private
Sewer: Public Sewer
Special View Info: None
Utilities: Cable Available
Window: Blinds
Room Sizes
Primary Bathroom: 6 X 7
Primary Bedroom: 13 X 16
Bedroom 2: 9 X 10
Bedroom 3: 10 X 11
Kitchen: 8 X 10
Dining Room: 8 X 8
Family Room: 10 X 13
Living Room: 15 X 18
Local Schools
High School: Eldorado
Middle School: Robinson Dell H.
Elementary School: Edwards, Elbert,Edwards, Elbert
Listed By / Shown By
Listed By
Agency Name: Avalon Realty & Oaktree Mgmt
Agency Contact: 702-648-1299
Agent Name: Bonnie B. Barberini

Shown By
Agent Name: Liz Salomone
Agent Phone: Cell: (702) 328-2261
Agency Title: Wardley Real Estate

513 Prescott Street | MLS# 2819183
This property located at 513 Prescott Street, Las Vegas, NV 89110 is currently listed for rent with an asking price of $1,595 / Monthly. Search Las Vegas real estate on lizsalomone.wardleyre.com today.