
BEDS4
BATHS3 full
SQUARE FEET2,004
MLS#2829392
STATUSActive
PROPERTY TYPEResidential - Single Family
SUBDIVISIONBerkley Square
Property Description
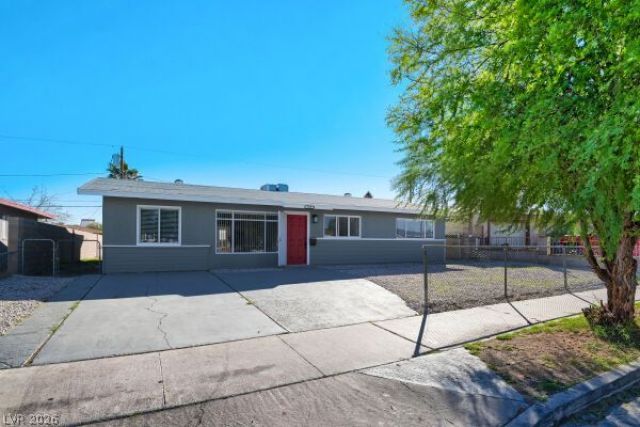
One of the rarest finds in Las Vegas under $400,000! A true four bedroom three bath single story home! Skip the cramped two story homes where you can high-five your neighbors from the windows. Professionally rehabbed home in an fantastic up and coming neighborhood! It looks like gentrification is just beginning in this neighborhood. Huge family room with fresh paint, ceiling fan and decorative ceramic tile. Small breakfast nook just off the kitchen with breakfast bar. Huge kitchen with freshly painted cabinets, tons of sparkling granite countertops, almost new stainless steel stove, microwave, refrigerator, dishwasher, ceramic tile floor, breakfast bar and fresh paint. Oversized primary bedroom with bath, two closets, ceiling fan, ceramic tile flooring, and fresh paint. Secondary bedrooms have ceramic tile flooring and fresh paint. Fourth bedroom is a garage conversion with ceiling fan, ceramic tile flooring fresh paint and exterior entrance off the side. Could be a great mother in law quarters or room rental helping new homeowner with additional income. Secondary rooms are good sized. 3 full baths all redone with newer vanities, paint, tile and mirrors. One bath is all new with stand up shower. Large storage area at the back of the home. great lot with room to park 3 cars and ready for your imagination. All of this is in a neighborhood with no HOA.
Property Features
Property Type: Residential - Single Family
Cooling: Central Air, Electric
Heating: Central, Gas
Home Style: One Story
Lot Size: 0.15 Acres
Roof Type: Composition, Shingle
Stories: 1.0
Taxes: $785
Year Built: 1954
Amenities
Bedroom on Main Level
Primary Downstairs
None
None
Feature Descriptions
Appliances: Built-In Electric Oven, Dishwasher, Disposal
Association Amenities: None
Exterior: Block
Fencimg: Block, Full
Flooring: Ceramic Tile
Laundry: Gas Dryer Hookup, Laundry Room
Lot: < 1/4 Acre
Parcel#: 139-22-410-120
Parking: Open
Parking Notes: Open
Sewer: Public Sewer
Special View Info: None
Utilities: Underground Utilities
Water: Public
Room Sizes
Bedroom 4: 23 X 10
Bedroom 3: 10 X 11
Bedroom 2: 11 X 11
Primary Bedroom: 14 X 25
Kitchen: 15 X 14
Dining Room: 11 X 12
Dining Room: 16 X 9
Living Room: 12 X 18
Local Schools
High School: Canyon Springs HS
Middle School: West Prep
Elementary School: Kelly, Matt,Gray, Guild R.
Listed By / Shown By
Listed By
Agency Name: Keller Williams MarketPlace
Agency Contact: timhansonrealtygroup@gmail.com
Agent Name: Timothy W. Hanson

Shown By
Agent Name: Liz Salomone
Agent Phone: Cell: (702) 328-2261
Agency Title: Wardley Real Estate

Estimate Your Payment
Estimated Payment
$ 1,701.59 per month $1,520.09 Principal & Interest $65.42 Property Tax $116.08 Homeowner's Insurance
509 Wyatt Avenue | MLS# 2829392
This single family home located at 509 Wyatt Avenue , Las Vegas, NV 89106 is currently listed for sale with an asking price of $398,000. This property was built in 1954 and has 4 bedrooms and 3 full baths with 2004 sq. ft. Wyatt Avenue is located in the Berkley Square subdivision. Search Berkley Square real estate on lizsalomone.wardleyre.com today.