
BEDS3
BATHS2 full
SQUARE FEET1,298
MLS#2826555
STATUSPending
PROPERTY TYPEResidential - Single Family
SUBDIVISIONMonterey Villas
Property Description
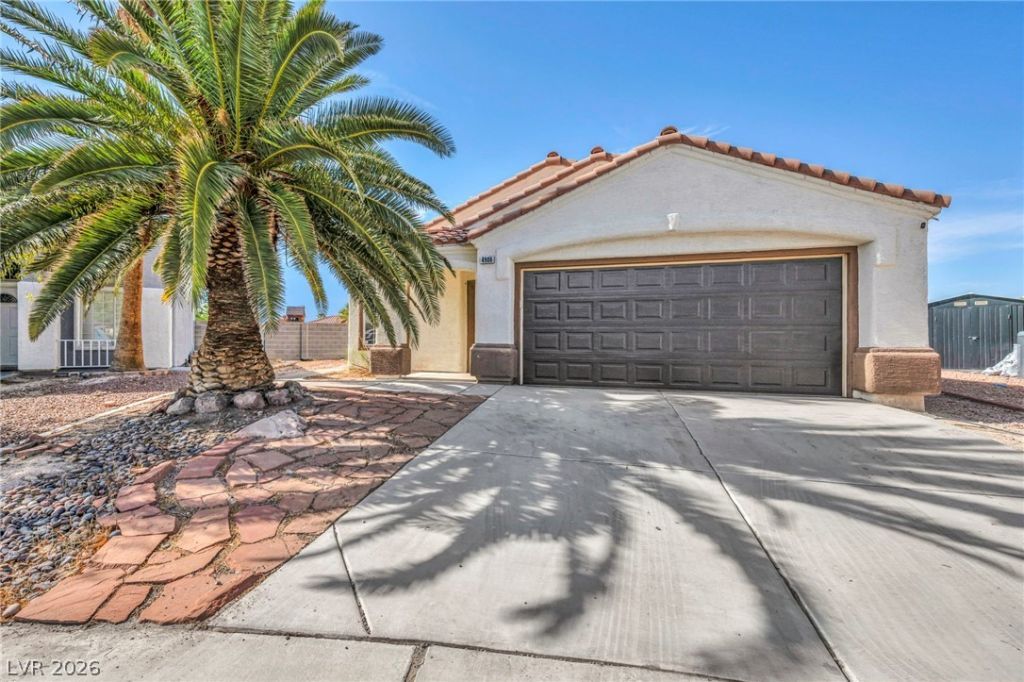
Welcome to 4906 Via Luis, where comfort, privacy, and convenience come together. This freshly painted single-story home sits on an expansive 1/5-acre lot at the end of a quiet cul-de-sac with no HOA. Enjoy added privacy with no rear neighbors looking into your backyard, creating the perfect setting to relax, entertain, or design your own outdoor retreat. Inside, you'll find easy-care flooring throughout with absolutely no carpet, offering a clean, modern feel and low-maintenance living. The home also features an A/C unit that is just over a year old, providing added peace of mind and energy-efficient comfort. Whether you're searching for extra outdoor space, a desirable single-story layout, or the freedom of living without HOA restrictions, this home checks all the boxes.
Property Features
Property Type: Residential - Single Family
Cooling: Central Air, Electric
Fireplaces: 1
Garage: 2
Heating: Central, Gas
Home Style: One Story
Lot Size: 0.20 Acres
Roof Type: Tile
Stories: 1.0
Taxes: $1,547
Year Built: 1995
Amenities
Bathroom on Main Level
Bedroom on Main Level
Primary Downstairs
Pot Rack
Patio
Feature Descriptions
Appliances: Dryer, Disposal, Gas Range, Refrigerator, Washer
Association Amenities: None
Days on Site: 30
Exterior: Frame, Stucco
Fencimg: Block, Full
Fireplace: Gas, Living Room
Flooring: Luxury Vinyl Plank, Tile
Laundry: Gas Dryer Hookup, Laundry Room
Lot: Cul-De-Sac, < 1/4 Acre
Parcel#: 124-34-412-017
Parking: Attached, Garage, Private
Parking Notes: Attached, Garage, Private
Patio/Porch: Patio
Sewer: Public Sewer
Utilities: Underground Utilities
Water: Public
Room Sizes
Living Room: 14 X 19
Family Room: 11 X 14
Dining Room: 10 X 10
Bedroom 3: 10 X 10
Bedroom 2: 10 X 10
Primary Bedroom: 12 X 14
Local Schools
High School: Mojave
Middle School: Findlay Clifford O.
Elementary School: Elizondo, Raul P.,Elizondo, Raul P.
Listed By / Shown By
Listed By
Agency Name: Huntington & Ellis, A Real Est
Agency Contact: (702) 514-6634
Agent Name: Craig Tann

Shown By
Agent Name: Liz Salomone
Agent Phone: Cell: (702) 328-2261
Agency Title: Wardley Real Estate

Estimate Your Payment
Estimated Payment
$ 1,608.87 per month $1,374.96 Principal & Interest $128.92 Property Tax $105.00 Homeowner's Insurance
4906 Via Luis Court | MLS# 2826555
This single family home located at 4906 Via Luis Court, North Las Vegas, NV 89031 is currently listed for sale with an asking price of $360,000. This property was built in 1995 and has 3 bedrooms and 2 full baths with 1298 sq. ft. Via Luis Court is located in the Monterey Villas subdivision. Search Monterey Villas real estate on lizsalomone.wardleyre.com today.