Liz Salomone

BEDS7
BATHS2 full
SQUARE FEET6,695
MLS#2173615
STATUSActive
PROPERTY TYPEResidential - Single Family
SUBDIVISIONHAVEN ESTATES PHASE
SCHOOLWeber
Property Description
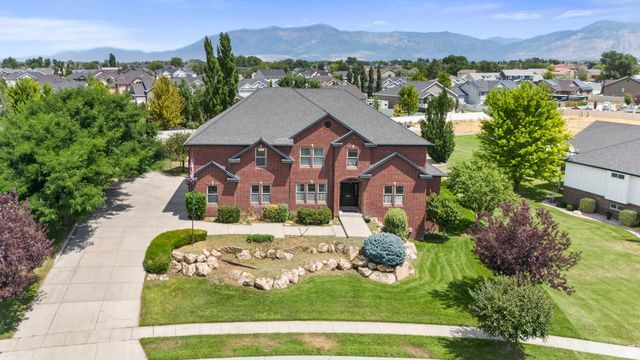
Welcome to this beautifully crafted home on almost a full acre lot in a quiet West Haven neighborhood, COMPLETE WITH A FULL ACCESSORY DWELLING UNIT BASEMENT. This 6,695 sq ft estate offers exceptional space and comfort. Features three fireplaces-one on each level-creating warm, inviting gathering spaces. The spacious primary bedroom suite includes a private en suite bath, while two Jack and Jill bathrooms provide added convenience for family and guests. Additional highlights include a walkout basement, tankless water heater, hidden walk-in pantry, theater room, workshop & plenty of storage.. all surrounded by mature landscaping. HOT TUB INCLUDED. Buyer to verify all info.
Property Features
Property Type: Residential - Single Family
Basement: Yes
Basement: Daylight, Full, Walk-Out Access
Cooling: Central Air
Fenced: Yes
Fireplaces: 3
Garage: 3 car attached
Heating: Forced Air, Gas: Central
Home Style: Stories: 2
Lot Size: 0.93 Acres
Roof Type: Asphalt
Stories: 3.0
Taxes: $3,387
Year Built: 2007
Amenities
Alarm: Fire
Alarm: Security
Bath: Primary
Bath: Sep. Tub/Shower
Central Vacuum
Closet: Walk-In
Den/Office
Disposal
French Doors
Gas Log
Intercom
Jetted Tub
Kitchen: Second
Mother-in-Law Apt.
Oven: Gas
Range: Countertop
Range: Gas
Range/Oven: Built-In
Instantaneous Hot Water
Granite Countertops
Theater Room
Video Door Bell(s)
Video Camera(s)
Smart Thermostat(s)
Balcony
Double Pane Windows
Entry (Foyer)
Lighting
Walkout
Patio: Open
Feature Descriptions
Appliances: Ceiling Fan, Gas Grill/BBQ, Microwave, Range Hood, Refrigerator, Satellite Dish, Water Softener Owned
Days on Site: 3
Door Features: French Doors
Exclusions: Dryer, Washer
Exterior: Brick, Stone, Stucco
Fireplace: Fireplace Equipment, Insert
Flooring: Carpet, Hardwood, Tile
Hot Tub: Yes
Laundry: Electric Dryer Hookup, Gas Dryer Hookup
Lot: Curb & Gutter, Fenced: Part, Road: Paved, Sidewalks, Sprinkler: Auto-Full, View: Mountain
Lot Dimensions: 0.0x0.0x0.0
Other Equipment: Alarm System, Fireplace Equipment, Fireplace Insert, Hot Tub, Window Coverings
Parcel#: 08-482-0011
Patio/Porch: Patio: Open
Sewer: Sewer: Connected, Sewer: Public
Special View Info: Mountain(s)
Topography: Curb & Gutter, Fenced: Part, Road: Paved, Sidewalks, Sprinkler: Auto-Full, Terrain, Flat, View: Mountain
Utilities: Natural Gas Connected, Electricity Connected, Sewer Connected, Sewer: Public, Water Connected
Water: Culinary, Irrigation
Window: Blinds
Local Schools
Middle School: Rocky Mt
Elementary School: Country View
School District: Weber
Listed By / Shown By
Listed By
Agency Name: Jason Mitchell Real Estate Utah LLC
Agency Phone: johnkatsrealty@gmail
Shown By
Agent Name: Liz Salomone
Agent Phone: Cell: (702) 328-2261
Agency Title: Wardley Real Estate

Estimate Your Payment
Estimated Payment
$ 4,496.01 per month $3,914.81 Principal & Interest $282.25 Property Tax $298.96 Homeowner's InsuranceChange Payment Information
Privacy Policy / DMCA Notice / ADA Accessibility


This site is hosted, designed and copyright
© 1994 - 2026 by
Delta Media Group, Inc. -- Patent Pending --
Agent License Information: Nevada Real Estate License: BS.0144230
4838 W 3625 S | MLS# 2173615
This single family home located at 4838 W 3625 S, West Haven, UT 84401 is currently listed for sale with an asking price of $1,025,000. This property was built in 2007 and has 7 bedrooms and 2 full baths with 6695 sq. ft. W 3625 S is located in the HAVEN ESTATES PHASE subdivision within the Weber school district. Search HAVEN ESTATES PHASE real estate on lizsalomone.wardleyre.com today.