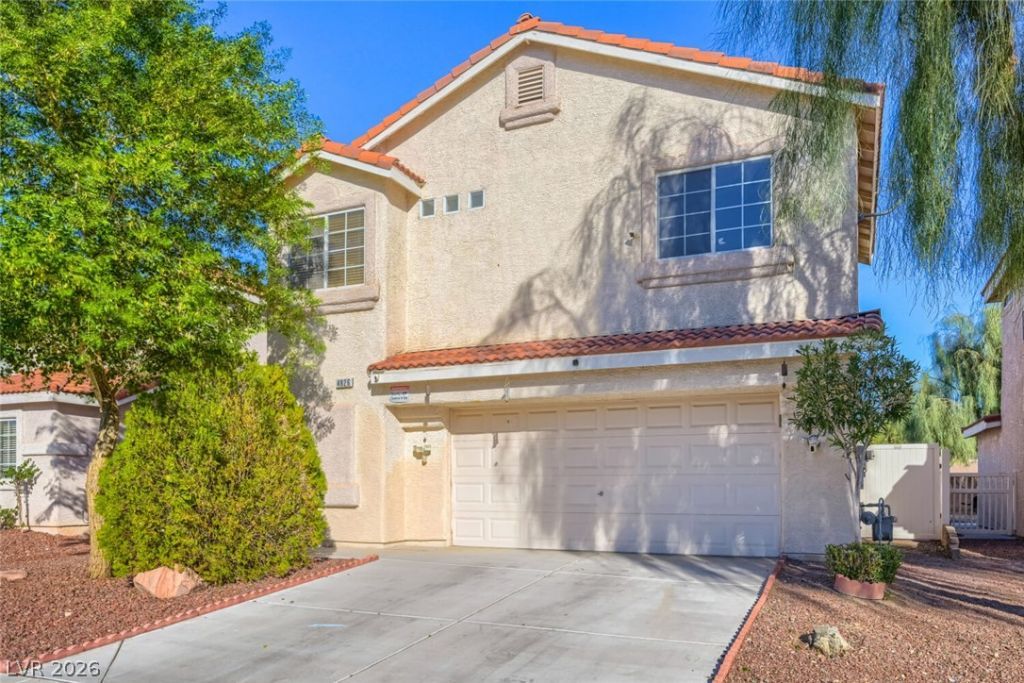

BEDS3
BATHS2 full 1 partial
SQUARE FEET1,584
MLS#2826649
STATUSActive
PROPERTY TYPEResidential - Single Family
SUBDIVISIONCobblestone Ridge North 80
Property Description
This spacious home is a 3 bedroom 2 1/2 Bath Open Concept home with vaulted ceilings. The primary bedroom suite is spacious with a roomy walk in close, long counters and cabinets and full bath. Bedroom 2 has a full-size murphy bed. Bedroom 3 faces the front of the home. There are wood floors throughout downstairs and upstairs except the primary sweet has carpet. There is an area upstairs that would make a quiet area or play area. The Pool and Spa in the easy-care backyard is a very peaceful and relaxing area with a covered patio. Ample side yard for storage. The home comes with a refrigerator, stove, large capacity washer and dryer, energy savings Solar smart thermostat system. Automatic Rolladen Shutters. The Shutter system provides peace of mind for security and privacy. The garage has a security control panel. All the walls have been painted with neutral colors waiting for your special touch.
Property Features
Property Type: Residential - Single Family
Cooling: Central Air, Electric
Garage: 2
Heating: Central, Gas
Home Style: Two Story
Lot Size: 0.12 Acres
Roof Type: Tile
Stories: 2.0
Taxes: $2,239
Year Built: 2002
Amenities
Bathroom on Main Level
Ceiling Fan(s)
Half Bath on Main Level
Window Treatments
Patio
Private Yard
Feature Descriptions
Appliances: Dryer, Gas Cooktop, Disposal, Gas Range, Microwave, Refrigerator, Washer
Days on Site: 32
Exterior: Drywall
Fencimg: Block, Back Yard, Metal
Flooring: Carpet, Ceramic Tile, Laminate, Linoleum, Vinyl
HOA Fee: 36/ Quarterly
Laundry: Gas Dryer Hookup, Upper Level
Lot: Desert Landscaping, Landscaped, Rocks, Trees, < 1/4 Acre
Parcel#: 124-35-410-011
Parking: Attached, Garage, Inside Entrance, Open
Parking Notes: Attached, Garage, Inside Entrance, Open
Patio/Porch: Covered, Patio
Pool: Indoor, Pool/Spa Combo
Sewer: Public Sewer
Spa: Yes
Spa: In Ground
Swimming Pool: Yes
Utilities: Cable Available, Underground Utilities
Water: Public
Window: Blinds, Double Pane Windows
Room Sizes
Bedroom 3: 12 X 10
Bedroom 2: 10 X 10
Primary Bedroom: 18 X 15
Local Schools
High School: Mojave
Middle School: Findlay Clifford O.
Elementary School: Scott, Jesse D.,Scott, Jesse D.
Listed By / Shown By
Listed By
Agency Name: Realty ONE Group, Inc
Agency Contact: (702) 525-6236
Agent Name: Robert A. Hirschorn

Shown By
Agent Name: Liz Salomone
Agent Phone: Cell: (702) 328-2261
Agency Title: Wardley Real Estate

Estimate Your Payment
Estimated Payment
$ 1,789.87 per month $1,489.54 Principal & Interest $186.58 Property Tax $113.75 Homeowner's Insurance
4826 Sapphire Light Street | MLS# 2826649
This single family home located at 4826 Sapphire Light Street, North Las Vegas, NV 89081 is currently listed for sale with an asking price of $390,000. This property was built in 2002 and has 3 bedrooms and 2 full and 1 partial baths with 1584 sq. ft. Sapphire Light Street is located in the Cobblestone Ridge North 80 subdivision. Search Cobblestone Ridge North 80 real estate on lizsalomone.wardleyre.com today.