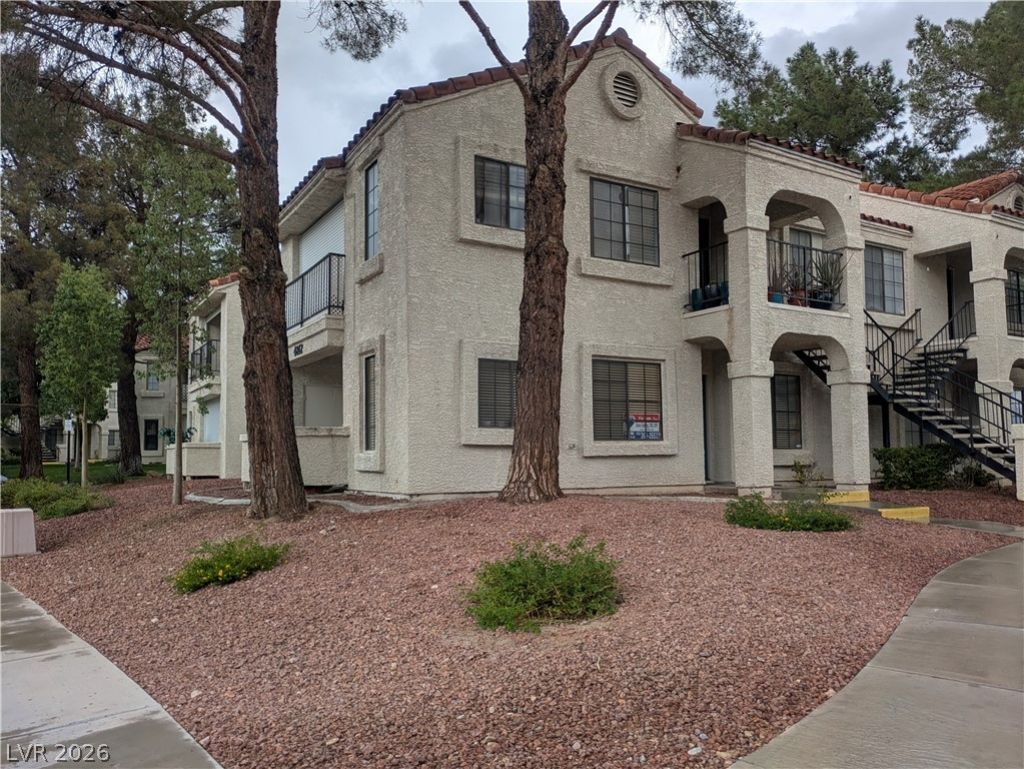

BEDS2
BATHS2 full
SQUARE FEET884
MLS#2831591
STATUSActive
PROPERTY TYPEResidential - Condominium
SUBDIVISIONLAS CASITAS
Property Description
HOMEBUYER OR INVESTOR DEAL. ORIGINAL OWNER PROPERTY. 2 PRIMARY BEDROOMS WITH PRIVATE BATHS. SEE FLOORPLAN AND COPIES OF BUILDER'S BROCHURE IN PHOTOS. LARGE PATIO AREA. REPLACED AC/HEAT EXCHANGER 2021. AMANA WARRANTY VALID THRU 04/3031. BRADFORD WHITE DEFENDER 40 GAL WATER HEATER INSTALLED 2021. CITY INSPECTED BOTH INSTALLATIONS. COST WAS OVER $10,000. ALL APPLIANCES INCLUDED. ASSIGNED COVERED PARKING #11. LEASING ALLOWED: 6+ MONTHS, SUBJECT TO HOA/FINANCING. BEAUTIFUL WELL KEPT NEIGHBORHOOD. CONDO NEEDS SOME UPDATING. SELLING AS IS.
Property Features
Property Type: Residential - Condominium
Cooling: Central Air, Electric
Heating: Electric, Radiator(s)
Home Style: Two Story
Roof Type: Tile
Stories: 2.0
Taxes: $536
Year Built: 1989
Amenities
Bathroom on Main Level
Bedroom on Main Level
Primary Downstairs
Window Treatments
Patio
Feature Descriptions
Appliances: Dryer, Disposal, Gas Range, Gas Water Heater, Microwave, Refrigerator, Washer
Association Amenities: Gated, Laundry, Pool, Pet Restrictions, Spa/Hot Tub
Community Features: Pool
Days on Site: 12
Fencimg: None
Flooring: Carpet, Linoleum, Vinyl
HOA Fee: 255/ Monthly
Hot Tub: Yes
Laundry: Gas Dryer Hookup, Laundry Closet
Lot: Desert Landscaping, Landscaped, None
Parcel#: 163-23-411-017
Parking: Assigned, Covered, Detached Carport, Guest
Parking Notes: Assigned, Covered, Detached Carport, Guest
Patio/Porch: Covered, Patio
Pool: Community
Sewer: Public Sewer
Special View Info: None
Swimming Pool: Yes
Utilities: Underground Utilities
Water: Public
Window: Blinds, Double Pane Windows
Room Sizes
Primary Bedroom: 14 X 14
Primary Bedroom: 12 X 14
Kitchen: 8 X 14
Family Room: 12 X 12
Local Schools
High School: Durango
Middle School: Guinn Kenny C.
Elementary School: Dondero, Harvey,Dondero, Harvey
Listed By / Shown By
Listed By
Agency Name: RE/MAX CENTRAL
Agency Contact: 702-360-2030
Agent Name: Eileen Anne Coming

Shown By
Agent Name: Liz Salomone
Agent Phone: Cell: (702) 328-2261
Agency Title: Wardley Real Estate

Estimate Your Payment
Estimated Payment
$ 845.90 per month $744.39 Principal & Interest $44.67 Property Tax $56.85 Homeowner's Insurance
4812 Nara Vista Way, Unit 101 | MLS# 2831591
This condo located at 4812 Nara Vista Way, Unit 101, Las Vegas, NV 89103 is currently listed for sale with an asking price of $194,900. This property was built in 1989 and has 2 bedrooms and 2 full baths with 884 sq. ft. Nara Vista Way, Unit 101 is located in the LAS CASITAS subdivision. Search LAS CASITAS real estate on lizsalomone.wardleyre.com today.