
BEDS4
BATHS4 full 1 partial
SQUARE FEET3,731
MLS#2802284
STATUSActive
PROPERTY TYPEResidential - Single Family
SUBDIVISIONNorthstar
Property Description
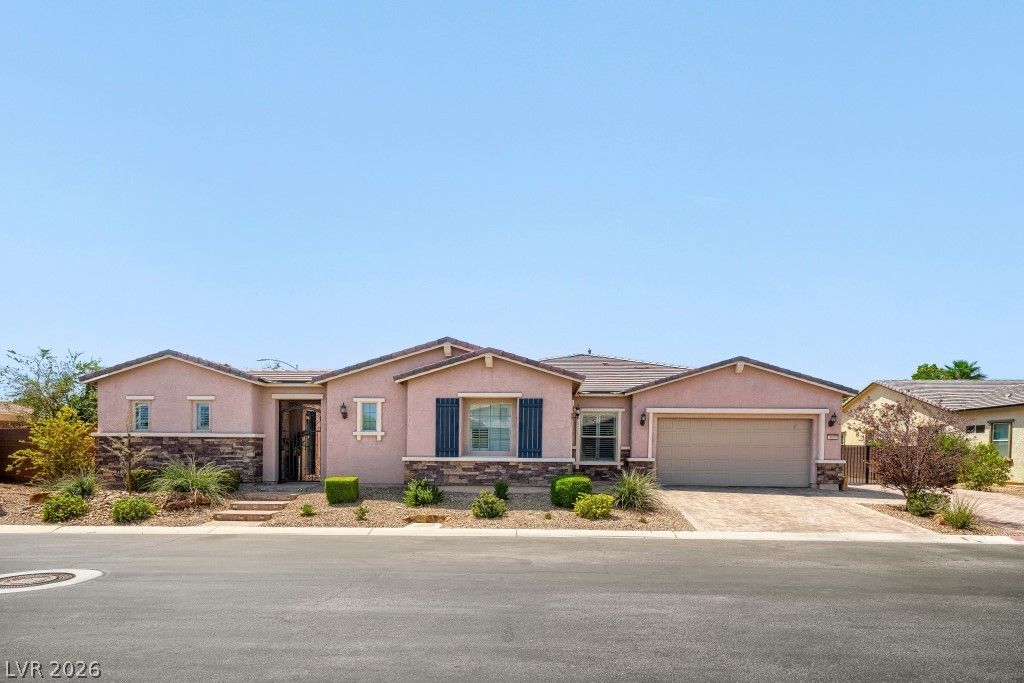
A rare opportunity to own this extraordinary single-story luxury estate on an expansive half-acre homesite with a detached casita. Designed for elevated living and exceptional entertaining, this remarkable residence features four spacious bedroom suites, each with a private ensuite bath, two inviting living areas, formal dining room, and private office. The gourmet chef's kitchen is beautifully appointed with premium GE Monogram and Caf appliances. The luxurious primary suite offers a private retreat, spa-inspired bath, and custom walk-in closet. A spectacular backyard creates the ultimate resort-style experience, with two impressive 12-foot multi-slide glass doors seamlessly connecting indoor and outdoor living. Enjoy a fully equipped Lynx outdoor kitchen, sparkling pool, relaxing spa, fire pit, and stunning natural stone waterfall, creating an exceptional setting for entertaining or unwinding in complete privacy. Additional highlights include gated RV parking with electrical hookup and sewer cleanout, plus a three-car garage with epoxy flooring and abundant storage. Offering an exceptional combination of luxury, privacy, space, and thoughtful amenities, this extraordinary property delivers resort-style living at its finest.
Property Features
Property Type: Residential - Single Family
Cooling: Central Air, Electric
Fireplaces: 1
Garage: 3
Heating: Central, Gas
Home Style: One Story
Lot Size: 0.44 Acres
Roof Type: Tile
Stories: 1.0
Taxes: $9,171
Year Built: 2015
Amenities
Bedroom on Main Level
Ceiling Fan(s)
Primary Downstairs
Window Treatments
Courtyard
Patio
Irrigation Sprinklers
Feature Descriptions
Appliances: Built-In Electric Oven, Built-In Gas Oven, Convection Oven, Dryer, Dishwasher, Disposal, Microwave, Refrigerator, Water Softener Owned, Tankless Water Heater, Wine Refrigerator, Washer
Association Amenities: None
Days on Site: 109
Exterior: Drywall
Fencimg: Block, Back Yard
Fireplace: Gas, Outside
Flooring: Porcelain Tile, Tile
HOA Fee: 226/ Quarterly
Laundry: Gas Dryer Hookup, Laundry Room
Lot: 1/4 to 1 Acre Lot, Drip Irrigation/Bubblers, Landscaped, Rocks, Synthetic Grass, Trees
Parcel#: 125-33-414-001
Parking: Attached, Epoxy Flooring, Garage, Private, RV Hook-Ups, RV Potential, RV Gated, RV Access/Parking
Parking Notes: Attached, Epoxy Flooring, Garage, Private, RV Hook-Ups
Patio/Porch: Covered, Patio
Pool: Heated, In Ground, Private, Pool/Spa Combo, Waterfall
Sewer: Public Sewer
Spa: Yes
Swimming Pool: Yes
Utilities: Underground Utilities
Water: Public
Window: Double Pane Windows, Low-Emissivity Windows, Plantation Shutters, Window Treatments
Room Sizes
Kitchen: 18 X 16
Family Room: 18 X 17
Great Room: 20 X 20
Bedroom 4: 13 X 13
Bedroom 3: 12 X 12
Bedroom 2: 12 X 12
Primary Bedroom: 18 X 18
Local Schools
High School: Centennial
Middle School: Leavitt Justice Myron E
Elementary School: Allen, Dean La Mar,Allen, Dean La Mar
Listed By / Shown By
Listed By
Agency Name: LPT Realty, LLC
Agent Name: Darlene D. Frederick

Shown By
Agent Name: Liz Salomone
Agent Phone: Cell: (702) 328-2261
Agency Title: Wardley Real Estate

Estimate Your Payment
Estimated Payment
$ 6,314.09 per month $5,156.09 Principal & Interest $764.25 Property Tax $393.75 Homeowner's Insurance
4809 Nightwood Court | MLS# 2802284
This single family home located at 4809 Nightwood Court, Las Vegas, NV 89149 is currently listed for sale with an asking price of $1,350,000. This property was built in 2015 and has 4 bedrooms and 4 full and 1 partial baths with 3731 sq. ft. Nightwood Court is located in the Northstar subdivision. Search Northstar real estate on lizsalomone.wardleyre.com today.