
BEDS3
BATHS3 full
SQUARE FEET4,377
MLS#2824229
STATUSActive
PROPERTY TYPEResidential - Single Family
Property Description
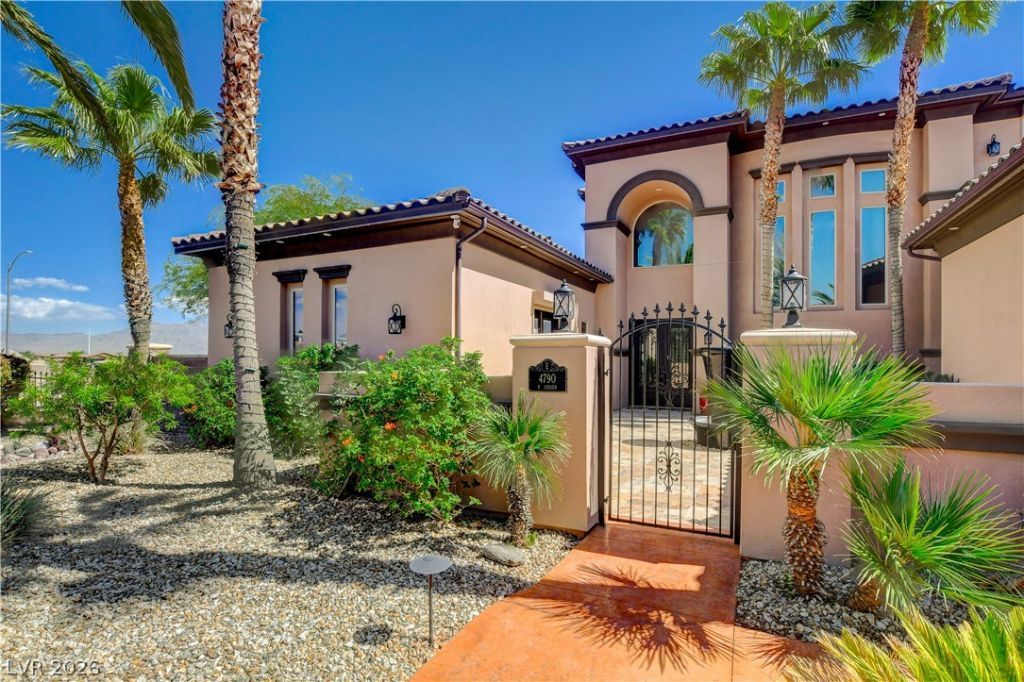
Bring the RV, the toys, and everyone you love. Set on 0.76 acres in Lone Mountain, this 4,377 sq ft custom estate pairs a 4-car garage with a separate 2,300+ sq ft RV garage that has a dedicated shop area, its own bathroom, water heater, clean-out dump, Wi-Fi, and two swamp coolers. Both garages have storage cabinets and electric driveway gates.Out back, the infinity pool with water slide and waterfall, spa, wood-burning outdoor fireplace with gas start, built-in BBQ, misters, and patio heaters make every weekend feel like a resort stay. Inside, a travertine entry opens from custom iron doors to a wine cellar, billiard room with brazillian cherry hardwood floors, bar with copper sink, two gas fireplaces, and primary suites both upstairs and downstairs. Travertine floors downstairs, granite kitchen counters, two dishwashers, three dryers, reverse osmosis, and four A/C units.Built in 2004 by Westpoint Development Group with 2x6 framing, hurricane-clipped roof tiles, and plumbing redone with PEX. Recent updates include an upgraded electrical panel, permanent programmable holiday lighting on the house and RV garage, irrigation, pool equipment, three water heaters, and A/C components. Pool lights, RV garage lights, and other systems are controlled from keypads inside the home, and hardwired cameras add peace of mind.Request the full features list and a private tour today.
Property Features
Property Type: Residential - Single Family
Cooling: Central Air, Evaporative Cooling, Electric
Fireplaces: 3
Garage: 4
Heating: Central, Electric, Gas
Home Style: Two Story
Lot Size: 0.76 Acres
Roof Type: Tile
Stories: 2.0
Taxes: $7,061
Year Built: 2004
Amenities
Bathroom on Main Level
Bedroom on Main Level
Ceiling Fan(s)
Primary Downstairs
Window Treatments
Programmable Thermostat
Built-in Barbecue
Balcony
Barbecue
Courtyard
Porch
Patio
Private Yard
RV Hookup
Irrigation Sprinklers
Water Feature
Feature Descriptions
Appliances: Built-In Electric Oven, Dryer, Dishwasher, Disposal, Multiple Water Heaters, Microwave, Refrigerator, Water Softener Owned, Water Purifier, Washer
Association Amenities: None
Days on Site: 40
Fencimg: Block, Electric, Full, RV Gate
Fireplace: Bedroom, Gas, Living Room, Outside, Wood Burning
Flooring: Carpet, Ceramic Tile, Hardwood, Marble
Laundry: Gas Dryer Hookup, Main Level, Laundry Room
Lot: Back Yard, Corner Lot, Drip Irrigation/Bubblers, Desert Landscaping, Sprinklers In Front, Landscaped, Sprinklers Timer, Trees
Parcel#: 138-06-104-020
Parking: Attached, Garage, Garage Door Opener, Private, RV Garage, RV Hook-Ups, RV Gated, RV Access/Parking, RV Paved, Shelves
Parking Notes: Attached, Garage, Garage Door Opener, Private, RV Gara
Patio/Porch: Balcony, Covered, Patio, Porch
Pool: Negative Edge, Solar Heat, Salt Water, Waterfall
Sewer: Septic Tank
Spa: Yes
Spa: In Ground
Special View Info: City, Mountain(s), Strip View
Swimming Pool: Yes
Utilities: Cable Available, Septic Available
Water: Public
Window: Blinds, Double Pane Windows
Room Sizes
Kitchen: 15 X 12
Bedroom 3: 13 X 18
Bedroom 2: 14 X 18
Primary Bedroom: 23 X 24
Local Schools
High School: Centennial
Middle School: Leavitt Justice Myron E
Elementary School: Allen, Dean La Mar,Allen, Dean La Mar
Listed By / Shown By
Listed By
Agency Name: Simply Vegas
Agency Contact: (702) 553-6827
Agent Name: Benjamin J. Collinsworth

Shown By
Agent Name: Liz Salomone
Agent Phone: Cell: (702) 328-2261
Agency Title: Wardley Real Estate

Estimate Your Payment
Estimated Payment
$ 9,838.14 per month $8,593.48 Principal & Interest $588.42 Property Tax $656.25 Homeowner's Insurance
4790 N Jensen Street | MLS# 2824229
This single family home located at 4790 N Jensen Street, Las Vegas, NV 89129 is currently listed for sale with an asking price of $2,250,000. This property was built in 2004 and has 3 bedrooms and 3 full baths with 4377 sq. ft. Search Las Vegas real estate on lizsalomone.wardleyre.com today.