
BEDS2
BATHS2 full
SQUARE FEET1,344
MLS#2756841
STATUSActive
PROPERTY TYPEResidential - Mobile Home
SUBDIVISIONRoyal Ridge Mobile Home Park Aka Decatur
Property Description
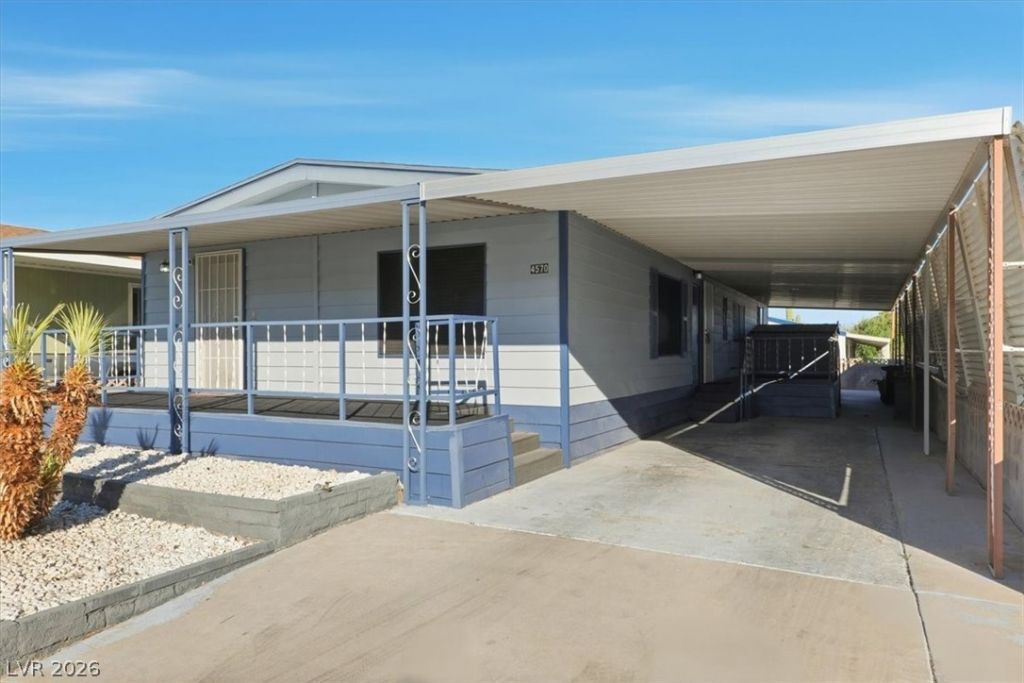
Updated 2-bedroom, 2-bath manufactured home in Royal Ridge Estates, a gated 55+ community in Las Vegas, NV 89103. 1,344 sq ft on a single level with an open layout, quartz countertops, stainless steel appliances and luxury vinyl plank flooring. One full bath and one three-quarter bath. Washer and dryer are included. Central air and gas heat. Outside is a patio and an easy-care lot with no big yard to keep up. The community has a pool, clubhouse, fitness center and courts, and it is minutes from shopping, dining and the Las Vegas Strip. A practical fit if you want an updated, low-maintenance single-story home in an age-qualified community close to everything.
Property Features
Property Type: Residential - Mobile Home
Cooling: Central Air, Electric
Heating: Central, Gas
Home Style: One Story
Lot Size: 0.08 Acres
Roof Type: Composition, Shingle
Stories: 1.0
Taxes: $300
Year Built: 1979
Amenities
Ceiling Fan(s)
Primary Downstairs
Window Treatments
Deck
Porch
Patio
Shed
Irrigation Sprinklers
Feature Descriptions
Appliances: Dryer, Disposal, Gas Range, Microwave, Refrigerator, Washer
Days on Site: 257
Fencimg: Block, Partial
Flooring: Luxury Vinyl Plank
HOA Fee: 140/ Monthly
Laundry: Gas Dryer Hookup, Main Level
Lot: Drip Irrigation/Bubblers, Desert Landscaping, Landscaped, < 1/4 Acre
Parcel#: 163-24-711-061
Parking: Attached Carport, Assigned, Covered, RV Access/Parking
Parking Notes: Attached Carport, Assigned, Covered, RV Access/Parkin
Patio/Porch: Covered, Deck, Patio, Porch
Sewer: Public Sewer
Utilities: Cable Available, Underground Utilities
Water: Public
Window: Blinds
Room Sizes
Kitchen: 10 X 10
Living Room: 14 X 12
Family Room: 23 X 14
Dining Room: 11 X 8
Bedroom 2: 11 X 11
Primary Bedroom: 14 X 13
Local Schools
High School: Clark Ed. W.
Middle School: Sawyer Grant
Elementary School: Triggs, Vincent,Triggs, Vincent
Listed By / Shown By
Listed By
Agency Name: Keller Williams MarketPlace
Agency Contact: (702) 445-4346
Agent Name: Kyle Zechel

Shown By
Agent Name: Liz Salomone
Agent Phone: Cell: (702) 328-2261
Agency Title: Wardley Real Estate

Estimate Your Payment
Estimated Payment
$ 966.42 per month $874.62 Principal & Interest $25.00 Property Tax $66.79 Homeowner's Insurance
4570 Royal Ridge Avenue | MLS# 2756841
This single family home located at 4570 Royal Ridge Avenue, Las Vegas, NV 89103 is currently listed for sale with an asking price of $229,000. This property was built in 1979 and has 2 bedrooms and 2 full baths with 1344 sq. ft. Royal Ridge Avenue is located in the Royal Ridge Mobile Home Park Aka Decatur subdivision. Search Royal Ridge Mobile Home Park Aka Decatur real estate on lizsalomone.wardleyre.com today.