
BEDS4
BATHS3 full
SQUARE FEET2,326
MLS#2806936
STATUSActive
PROPERTY TYPEResidential - Single Family
SUBDIVISIONNew Dimension Estate
Property Description
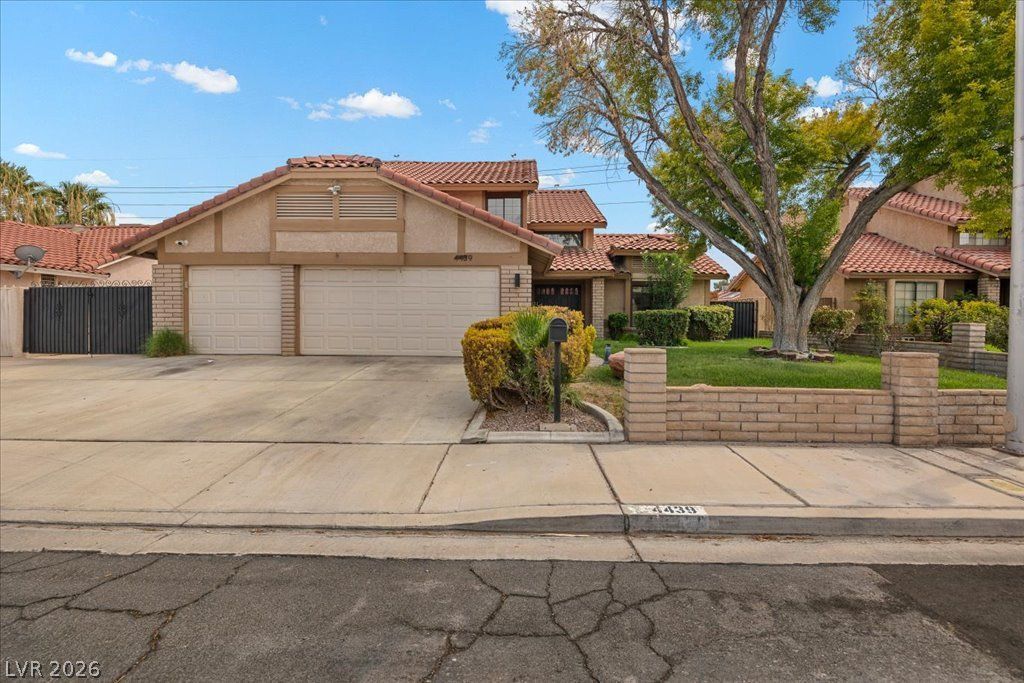
Welcome to this beautifully upgraded and remodeled 4-bedroom, 3-bathroom home offering over 2,300 square feet of thoughtfully designed living space. The 4th bedroom is gigantic with an open closet. Step inside to discover luxury vinyl plank flooring throughout and a stunning gourmet kitchen featuring upgraded finishes and plenty of space for entertaining. The spacious floor plan offers generous living areas and well-appointed bedrooms, providing room for everyone. Step outside to your own private backyard retreat complete with a sparkling pool and relaxing spa—perfect for entertaining, unwinding, or enjoying sunny days at home. Additional highlights include RV parking and an oversized 3-car garage, providing ample parking and storage. Ideally situated in a central location with NO HOA, this exceptional property combines comfort, style, and functionality. With its extensive upgrades, desirable amenities, central location, and no HOA, this move-in-ready home is a rare find. Don't miss the opportunity to make this exceptional property your own!
Property Features
Property Type: Residential - Single Family
Cooling: Central Air, Electric
Fireplaces: 1
Garage: 3
Heating: Central, Gas
Home Style: Two Story
Lot Size: 0.17 Acres
Roof Type: Tile
Stories: 2.0
Taxes: $2,856
Year Built: 1985
Amenities
Bathroom on Main Level
Bedroom on Main Level
Ceiling Fan(s)
Window Treatments
Porch
Patio
Private Yard
Shed
Irrigation Sprinklers
Feature Descriptions
Appliances: Dryer, Disposal, Gas Range, Microwave, Refrigerator, Washer
Association Amenities: None
Days on Site: 94
Exterior: Drywall
Fencimg: Block, Back Yard, Wrought Iron
Fireplace: Family Room, Gas
Flooring: Ceramic Tile, Luxury Vinyl Plank
Laundry: Gas Dryer Hookup, Main Level, Laundry Room
Lot: Back Yard, Drip Irrigation/Bubblers, Front Yard, Sprinklers In Rear, Sprinklers In Front, Landscaped, < 1/4 Acre
Parcel#: 161-29-316-019
Parking: Attached, Finished Garage, Garage, Garage Door Opener, Inside Entrance, Private, RV Gated, RV Access/Parking, RV Paved
Parking Notes: Attached, Finished Garage, Garage, Garage Door Opener
Patio/Porch: Covered, Patio, Porch
Pool: Heated, In Ground, Private
Sewer: Public Sewer
Spa: Yes
Swimming Pool: Yes
Utilities: Underground Utilities
Water: Public
Window: Blinds
Room Sizes
Family Room: 14 X 12
Living Room: 14 X 16
Bedroom 4: 12 X 24
Bedroom 3: 12 X 13
Bedroom 2: 11 X 12
Primary Bedroom: 18 X 19
Local Schools
High School: Del Sol HS
Middle School: Cannon Helen C.
Elementary School: Tomiyasu,Tomiyasu
Listed By / Shown By
Listed By
Agency Name: Century 21 Americana
Agency Contact: (702) 271-5500
Agent Name: Corey C. Geib

Shown By
Agent Name: Liz Salomone
Agent Phone: Cell: (702) 328-2261
Agency Title: Wardley Real Estate

Estimate Your Payment
Estimated Payment
$ 2,807.37 per month $2,387.08 Principal & Interest $238.00 Property Tax $182.29 Homeowner's Insurance
4439 Selleck Lane | MLS# 2806936
This single family home located at 4439 Selleck Lane, Las Vegas, NV 89120 is currently listed for sale with an asking price of $625,000. This property was built in 1985 and has 4 bedrooms and 3 full baths with 2326 sq. ft. Selleck Lane is located in the New Dimension Estate subdivision. Search New Dimension Estate real estate on lizsalomone.wardleyre.com today.