
BEDS3
BATHS2 full
SQUARE FEET1,024
MLS#2831311
STATUSActive
PROPERTY TYPEResidential - Townhouse
SUBDIVISIONColony Homes
Property Description
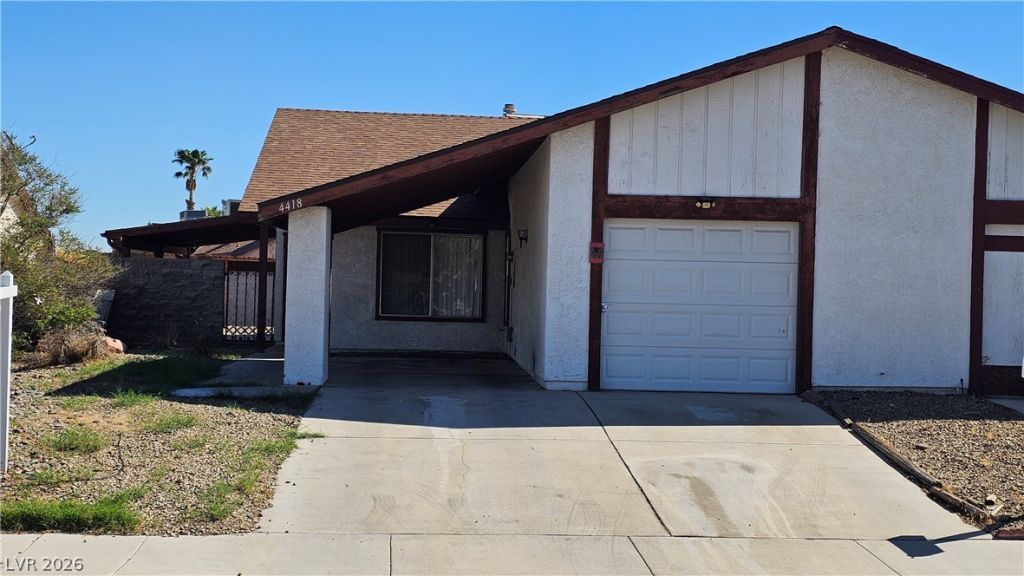
One Story 3 Bed, 2 Bath, with a One Car Garage & One Covered Carport. This home is wonderfully positioned in a NO HOA Community in Spring Valley near features such as China Town, Korea Town, the Las Vegas Strip and Harry Reid Airport. The interior of the home is conveniently decorated with large diagonal tile floors and a recently installed sliding glass door off the Kitchen that opens to a 22 ft x 10 ft covered Patio to provide outside dining and entertainment. The yard in front leads to the covered Patio which leads to the wide open backyard. The home boasts a Newly Installed Roof and recently serviced Air Conditioning. The primary bathroom has a newly installed toilet and a completely tiled shower. The hall bath also has a completely tiled combination tub-shower. With this wonderfully located home you can connect to the Las Vegas Strip, the Harry Reid Airport and conveniently close to restaurants, shopping, and parks in the Spring Valley Community with no Home Owners Association to pay, or answer to. With this much convenience and this home is going to make someone very comfortable.
Property Features
Property Type: Residential - Townhouse
Cooling: Central Air, Electric
Garage: 1
Heating: Central, Gas
Home Style: One Story
Lot Size: 0.09 Acres
Roof Type: Composition, Shingle
Stories: 1.0
Taxes: $1,096
Year Built: 1977
Amenities
Bathroom on Main Level
Bedroom on Main Level
Primary Downstairs
Window Treatments
Patio
Private Yard
Feature Descriptions
Appliances: Dishwasher, Disposal, Gas Range, Gas Water Heater, Microwave
Association Amenities: None
Exterior: Frame, Stucco
Fencimg: Block, Back Yard
Flooring: Ceramic Tile, Tile
Laundry: Gas Dryer Hookup, Main Level, Laundry Room
Lot: Desert Landscaping, Landscaped, < 1/4 Acre
Parcel#: 163-22-617-003
Parking: Attached Carport, Attached, Garage, Open, Private
Parking Notes: Attached Carport, Attached, Garage, Open, Private
Patio/Porch: Covered, Patio
Sewer: Public Sewer
Special View Info: None
Utilities: Underground Utilities
Water: Public
Window: Window Treatments
Room Sizes
Bedroom 2: 10 X 11
Family Room: 15 X 14
Kitchen: 12 X 10
Primary Bedroom: 14 X 12
Local Schools
High School: Spring Valley HS
Middle School: Lawrence
Elementary School: Deskin, Ruthe,Deskin, Ruthe
Listed By / Shown By
Listed By
Agency Name: Signature Real Estate Group
Agency Contact: CharlesMHollister@gmail.com
Agent Name: Charles M. Hollister

Shown By
Agent Name: Liz Salomone
Agent Phone: Cell: (702) 328-2261
Agency Title: Wardley Real Estate

Estimate Your Payment
Estimated Payment
$ 1,365.12 per month $1,183.42 Principal & Interest $91.33 Property Tax $90.37 Homeowner's Insurance
4418 Pinegrove Street | MLS# 2831311
This townhouse located at 4418 Pinegrove Street , Las Vegas, NV 89147 is currently listed for sale with an asking price of $309,850. This property was built in 1977 and has 3 bedrooms and 2 full baths with 1024 sq. ft. Pinegrove Street is located in the Colony Homes subdivision. Search Colony Homes real estate on lizsalomone.wardleyre.com today.