
BEDS3
BATHS2 full 1 partial
SQUARE FEET2,208
MLS#2818368
STATUSActive
PROPERTY TYPEResidential - Single Family
SUBDIVISIONGreen Valley Estate
Property Description
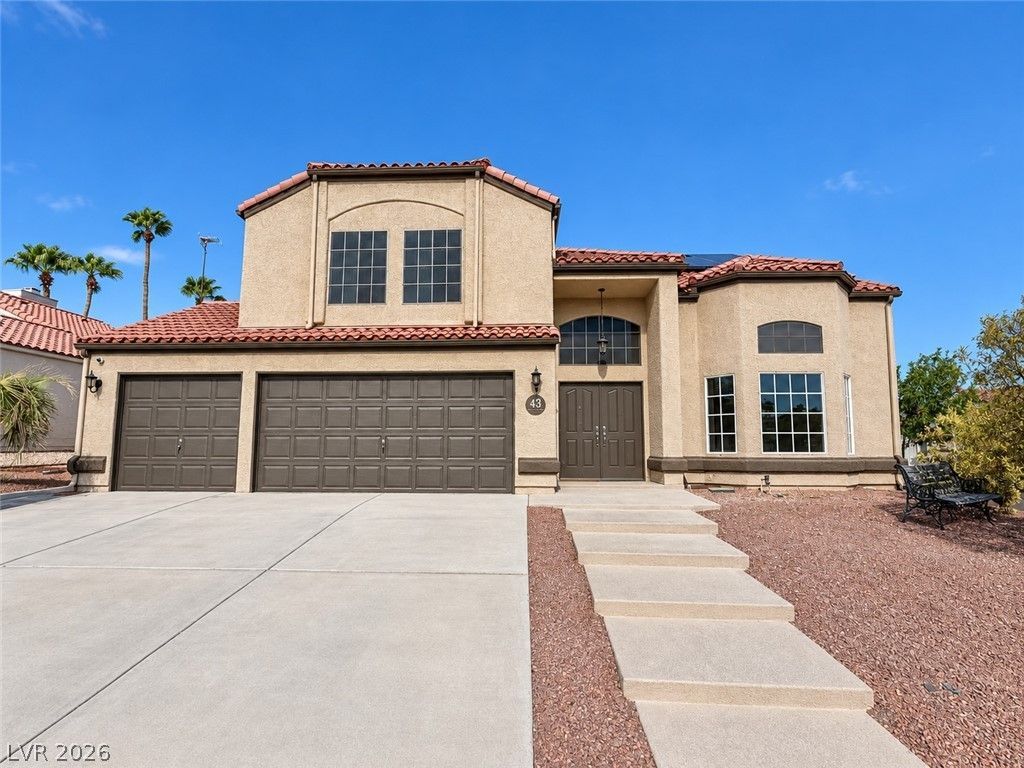
FULLY P??ID ??FF TE??????? ???????AR -Located on ? de??irable corner lot, 43 BayRidge offers plenty of space, a private backyard and a pool that's ready to enjoy. The home has been refreshed inside and out with new interior paint, freshly painted exterior doors and garage doors, new carpet upstairs and downstairs, and new baseboards and trim upstairs. The garage floor has also been finished with a clean gray epoxy coating.The primary bathroom features newly installed travertine flooring and a frameless glass shower enclosure, with another new frameless enclosure in the upstairs guest bathroom. Outside, the pool deck has been redone, and the pool and equipment have been professionally cleaned and serviced. The HVAC system and water heater have both been inspected and are operating properly.Best of all, the solar system( TESLA SOLAR ) is completely paid off?giving the next owner the benefit of solar without taking over a solar payment. With a spacious layout, three-car garage, corner-lot setting and a backyard built for Las Vegas living, this is one you'll want to see in person.
Property Features
Property Type: Residential - Single Family
Cooling: Central Air, Gas
Garage: 3 car attached
Heating: Central, Gas
Home Style: Two Story
Lot Size: 0.19 Acres
Roof Type: Tile
Stories: 2.0
Taxes: $2,548
Year Built: 1988
Amenities
BathroomonMainLevel
Ceiling Fan(s)
Patio
Feature Descriptions
Appliances: Dishwasher, Disposal, Microwave
Fencimg: Block, Partial
Flooring: Carpet, Tile
HOA Fee: 11/ Quarterly
Laundry: Electric Dryer Hookup, Main Level
Lot: Desert Landscaping, Landscaped, < 1/4 Acre
Parcel#: 177-13-813-046
Parking: Attached Carport, Attached, Epoxy Flooring, Garage, Private
Parking Notes: Attached Carport, Attached, Epoxy Flooring, Garage, Pr
Patio/Porch: Patio
Pool: In Ground, Private
Sewer: Public Sewer
Swimming Pool: Yes
Water: Public
Room Sizes
Bedroom 3: 12 X 12
Bedroom 2: 12 X 12
Primary Bedroom: 15 X 16
Local Schools
High School: Silverado
Middle School: Schofield Jack Lund
Elementary School: Roberts, Aggie,Roberts, Aggie
Listed By / Shown By
Listed By
Agency Name: More Realty Incorporated
Agency Contact: (702) 677-0068
Agent Name: Tobin W. Banks

Shown By
Agent Name: Liz Salomone
Agent Phone: Cell: (702) 328-2261
Agency Title: Wardley Real Estate

Estimate Your Payment
Estimated Payment
$ 2,678.52 per month $2,291.21 Principal & Interest $212.33 Property Tax $174.97 Homeowner's Insurance
43 Bayridge Road | MLS# 2818368
This single family home located at 43 Bayridge Road, Henderson, NV 89074 is currently listed for sale with an asking price of $599,900. This property was built in 1988 and has 3 bedrooms and 2 full and 1 partial baths with 2208 sq. ft. Bayridge Road is located in the Green Valley Estate subdivision. Search Green Valley Estate real estate on lizsalomone.wardleyre.com today.