
BEDS3
BATHS2 full
SQUARE FEET1,306
MLS#2830602
STATUSActive
PROPERTY TYPEResidential - Single Family
SUBDIVISIONFlamingo Shadows
Property Description
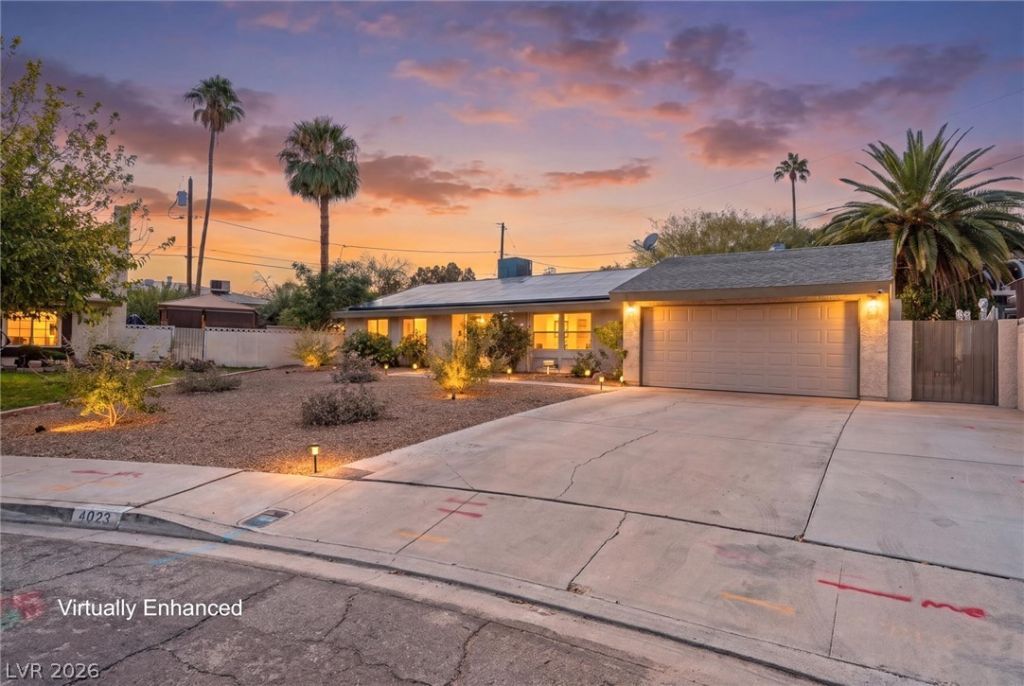
Welcome to 4023 Agatha Lane in the established Flamingo Shadows neighborhood — a lovingly cared-for single-story home on one of the largest lots you'll find in 89121. Set on a massive 11,326 sq ft lot with no HOA, this 3-bedroom, 2-bath residence (1 full + 1 three-quarter bath) offers 1,306 sq ft of comfortable living with a GAS fireplace in the family room, tile and laminate flooring, and a kitchen with appliances included — refrigerator, washer, and dryer convey. Recent upgrades make this one truly move-in ready: new AC installed January 2025 with a 10-year warranty, new water heater (June 2026), new myQ smart garage door opener, and a paid-off camera security system. Energy-saving Tesla solar keeps utility bills low — Outside, the oversized quarter-acre-plus backyard is a rare find: real grass, sprinkler irrigation, block fencing, and a covered patio, with plenty of room for a pool, play area, or your dream outdoor space. The 2-car garage features inside entry and shelving. Conveniently located near the airport, the Strip, shopping, dining, and major freeways — ideal for first-time buyers, growing families, or investors.
Property Features
Property Type: Residential - Single Family
Cooling: Central Air, Electric, Refrigerated
Fireplaces: 1
Garage: 2
Heating: Central, Gas
Home Style: One Story
Lot Size: 0.26 Acres
Roof Type: Composition, Shingle
Stories: 1.0
Taxes: $823
Year Built: 1973
Amenities
Bathroom on Main Level
Bedroom on Main Level
Ceiling Fan(s)
Primary Downstairs
Window Treatments
Patio
Private Yard
Shed
Irrigation Sprinklers
Feature Descriptions
Appliances: Dryer, Dishwasher, Disposal, Gas Range, Microwave, Refrigerator, Washer
Association Amenities: None
Days on Site: 9
Fencimg: Block, Back Yard
Fireplace: Gas, Living Room
Flooring: Laminate, Tile
Laundry: Gas Dryer Hookup, In Garage
Lot: 1/4 to 1 Acre Lot, Back Yard, Drip Irrigation/Bubblers, Desert Landscaping, Sprinklers In Rear, Landscaped
Parcel#: 161-17-416-038
Parking: Attached, Garage, Garage Door Opener, Inside Entrance, Private, Storage
Parking Notes: Attached, Garage, Garage Door Opener, Inside Entrance
Patio/Porch: Covered, Patio
Sewer: Public Sewer
Utilities: Underground Utilities
Water: Public
Window: Blinds, Double Pane Windows, Window Treatments
Room Sizes
Kitchen: 10 X 10
Dining Room: 10 X 10
Living Room: 12 X 14
Bedroom 3: 11 X 10
Bedroom 2: 11 X 11
Primary Bedroom: 11 X 12
Local Schools
High School: Chaparral
Middle School: Woodbury C. W.
Elementary School: Ferron, William,Ferron, William
Listed By / Shown By
Listed By
Agency Name: Elite Realty
Agency Contact: (702) 461-7175
Agent Name: Robert N. Hau

Shown By
Agent Name: Liz Salomone
Agent Phone: Cell: (702) 328-2261
Agency Title: Wardley Real Estate

Estimate Your Payment
Estimated Payment
$ 1,667.76 per month $1,485.72 Principal & Interest $68.58 Property Tax $113.46 Homeowner's Insurance
4023 Agatha Lane | MLS# 2830602
This single family home located at 4023 Agatha Lane, Las Vegas, NV 89121 is currently listed for sale with an asking price of $389,000. This property was built in 1973 and has 3 bedrooms and 2 full baths with 1306 sq. ft. Agatha Lane is located in the Flamingo Shadows subdivision. Search Flamingo Shadows real estate on lizsalomone.wardleyre.com today.