
BEDS3
BATHS3 full 1 partial
SQUARE FEET3,460
MLS#2773389
STATUSActive
PROPERTY TYPEResidential - Single Family
SUBDIVISIONSouthshore Parcel 27
Property Description
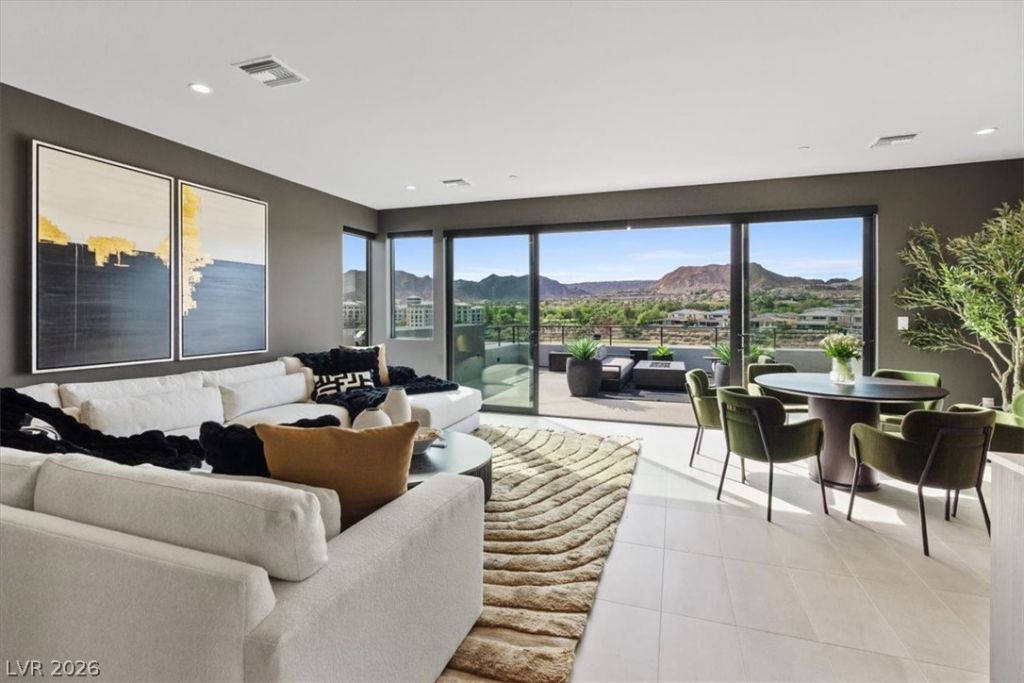
NEVER OCCUPIED. A Luxury BLUE HERON home with unobstructed lake and mountain views. This RARE End-Unit Lot, with no side neighbor, drives the value, with lake views from every level. Built with the intention to occupy, it has $500K in custom enhancements beyond builder construction: custom cabinetry throughout including every closet, built-in buffet cabinets with minibar fridges in the primary sitting room and on the 3rd floor entertainment suite; hand-selected natural stone fireplace, statement lighting, bronze mirror backsplashes and extensive exterior pavers. The 3-story ELEVAR plan offers a PRIVATE ELEVATOR and pocket sliding doors in the great room and primary suite. Blackout energy-efficient roller shades on every slider and window, motorized solar shades and mounted TVs are included. Enjoy Lake Las Vegas Sports Club access with resort pool, spa, tennis, pickleball and more in a premier golf cart community. Experience it in person.
Property Features
Property Type: Residential - Single Family
Cooling: Central Air, Electric, High Efficiency,2 Units
Fireplaces: 1
Garage: 2
Heating: Gas, High Efficiency, Multiple Heating Units, Zoned
Home Style: Three Story
Lot Size: 0.08 Acres
Roof Type: Flat
Stories: 3.0
Taxes: $2,686
Year Built: 2024
Amenities
Bathroom on Main Level
Half Bath on Main Level
Window Treatments
Elevator
Programmable Thermostat
Balcony
Barbecue
Courtyard
Patio
Private Yard
Irrigation Sprinklers
Feature Descriptions
Appliances: Built-In Gas Oven, Dryer, Dishwasher, Gas Cooktop, Disposal, Gas Water Heater, Instant Hot Water, Microwave, Refrigerator, Tankless Water Heater, Wine Refrigerator, Washer
Association Amenities: Basketball Court, Clubhouse, Fitness Center, Golf Course, Gated, Jogging Path, Pickleball, Pool, Spa/Hot Tub
Community Features: Pool
Days on Site: 203
Exterior: Frame, Stucco
Fencimg: Back Yard, Wrought Iron
Fireplace: Family Room, Gas, Other
Flooring: Ceramic Tile, Luxury Vinyl Plank
HOA Fee: 153/ Monthly
Hot Tub: Yes
Laundry: Cabinets, Gas Dryer Hookup, Laundry Room, Sink, Upper Level
Lot: Corner Lot, Drip Irrigation/Bubblers, Desert Landscaping, Landscaped, Synthetic Grass, < 1/4 Acre, Zero Lot Line
Parcel#: 160-22-828-029
Parking: Attached, Exterior Access Door, Epoxy Flooring, Finished Garage, Garage, Garage Door Opener, Inside Entrance, Guest
Parking Notes: Attached, Exterior Access Door, Epoxy Flooring, Finis
Patio/Porch: Balcony, Covered, Deck, Patio, Rooftop
Pool: Community
Sewer: Public Sewer
Special View Info: Golf Course, Lake, Mountain(s)
Swimming Pool: Yes
Utilities: Cable Available, Underground Utilities
Water: Public
Window: Double Pane Windows, Window Treatments
Room Sizes
Bedroom 4: 24 X 15
Family Room: 20 X 12
Dining Room: 13 X 11
Kitchen: 20 X 11
Bedroom 3: 12 X 12
Bedroom 2: 16 X 11
Primary Bedroom: 24 X 14
Local Schools
High School: Basic Academy
Middle School: Brown B. Mahlon
Elementary School: Josh, Stevens,Josh, Stevens
Listed By / Shown By
Listed By
Agency Name: BHHS Nevada Properties
Agency Contact: (702) 767-3071
Agent Name: Denise Cesena

Shown By
Agent Name: Liz Salomone
Agent Phone: Cell: (702) 328-2261
Agency Title: Wardley Real Estate

Estimate Your Payment
Estimated Payment
$ 10,620.52 per month $9,659.07 Principal & Interest $223.83 Property Tax $737.63 Homeowner's Insurance
40 Heron Harbour Drive | MLS# 2773389
This single family home located at 40 Heron Harbour Drive, Henderson, NV 89011 is currently listed for sale with an asking price of $2,529,000. This property was built in 2024 and has 3 bedrooms and 3 full and 1 partial baths with 3460 sq. ft. Heron Harbour Drive is located in the Southshore Parcel 27 subdivision. Search Southshore Parcel 27 real estate on lizsalomone.wardleyre.com today.