
BEDS3
BATHS2 full
SQUARE FEET2,002
MLS#2828854
STATUSActive
PROPERTY TYPEResidential - Single Family
SUBDIVISIONStarlight Luxury Homes 6
Property Description
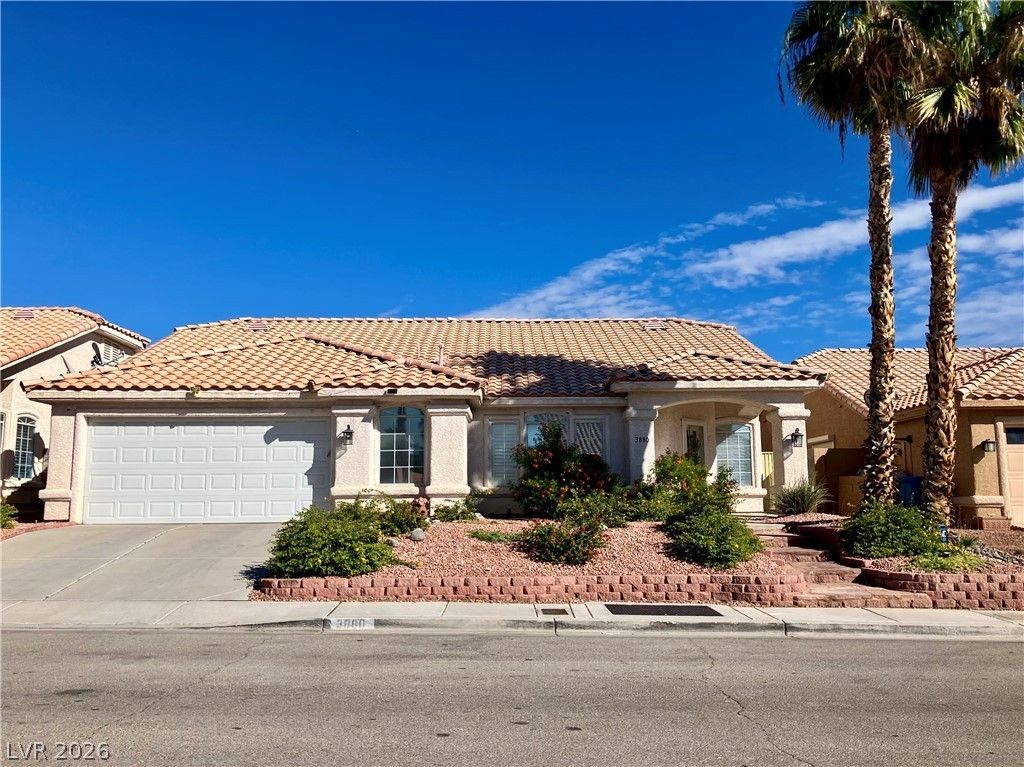
Single-story living with no HOA! This 3-bedroom, 2-bath Las Vegas home offers approximately 2,002 square feet with fresh interior paint, French shutters, and existing hardwood floors complemented by new bedroom carpet. A newly renovated fireplace creates a welcoming focal point in the living space. Recent improvements include a renovated primary bathroom, new tile flooring in the bathrooms, and newer kitchen and laundry appliances. An attached two-car garage adds everyday convenience to this inviting home.
Property Features
Property Type: Residential - Single Family
Cooling: Central Air, Electric
Fireplaces: 1
Garage: 2
Heating: Central, Gas
Home Style: One Story
Lot Size: 0.14 Acres
Roof Type: Tile
Stories: 1.0
Taxes: $2,348
Year Built: 1996
Amenities
Bathroom on Main Level
Ceiling Fan(s)
Primary Downstairs
Window Treatments
Porch
Patio
Private Yard
Feature Descriptions
Appliances: Built-In Gas Oven, Dryer, Dishwasher, ENERGY STAR Qualified Appliances, Disposal, Microwave, Refrigerator, Washer
Days on Site: 23
Fencimg: Block, Back Yard
Fireplace: Gas, Living Room
Flooring: Hardwood, Tile
Laundry: Electric Dryer Hookup, Main Level
Lot: Desert Landscaping, Landscaped, < 1/4 Acre
Parcel#: 163-17-314-002
Parking: Attached, Garage, Private
Parking Notes: Attached, Garage, Private
Patio/Porch: Covered, Patio, Porch
Sewer: Public Sewer
Utilities: Cable Available
Water: Public
Window: Plantation Shutters, Window Treatments
Room Sizes
Bedroom 3: 11 X 12
Bedroom 2: 11 X 12
Primary Bedroom: 17 X 16
Local Schools
High School: Durango
Middle School: Lawrence
Elementary School: Bendorf, Patricia A.,Beatty, John R.
Listed By / Shown By
Listed By
Agency Name: GDK Realty
Agent Name: Michael Welcom

Shown By
Agent Name: Liz Salomone
Agent Phone: Cell: (702) 328-2261
Agency Title: Wardley Real Estate

Estimate Your Payment
Estimated Payment
$ 2,374.49 per month $2,024.24 Principal & Interest $195.67 Property Tax $154.58 Homeowner's Insurance
3880 Lone Mesa Drive | MLS# 2828854
This single family home located at 3880 Lone Mesa Drive, Las Vegas, NV 89147 is currently listed for sale with an asking price of $530,000. This property was built in 1996 and has 3 bedrooms and 2 full baths with 2002 sq. ft. Lone Mesa Drive is located in the Starlight Luxury Homes 6 subdivision. Search Starlight Luxury Homes 6 real estate on lizsalomone.wardleyre.com today.