
BEDS5
BATHS3 full 1 partial
SQUARE FEET3,668
MLS#2831463
STATUSActive
PROPERTY TYPEResidential - Single Family
SUBDIVISIONIndigo Run
Property Description
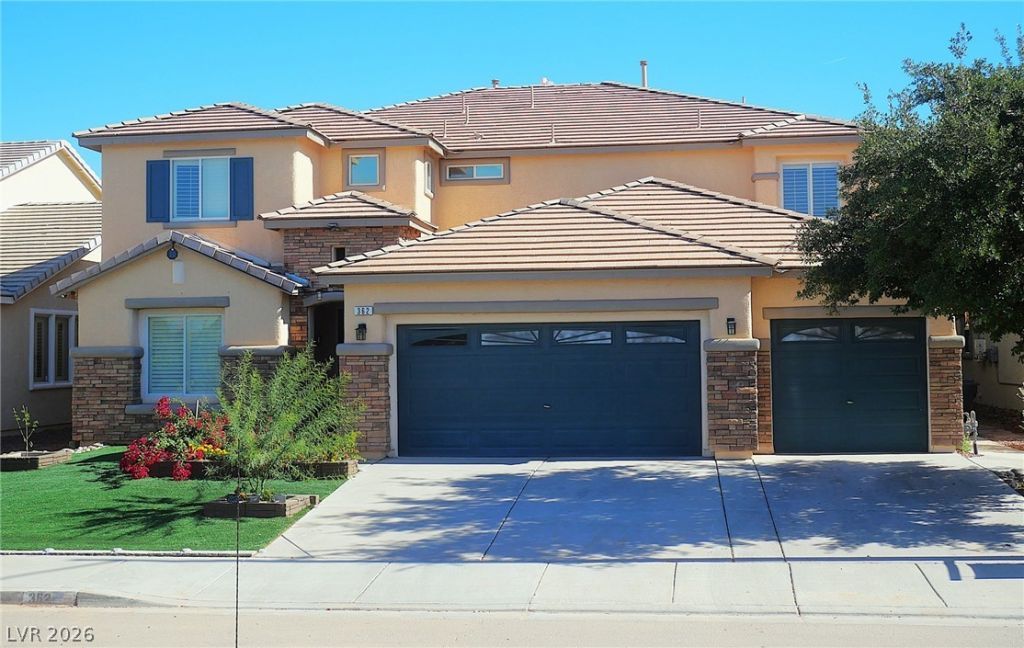
Welcome to your dream oasis! Spanning 3,668 square feet, this meticulously maintained 5-bedroom, 4-bathroom residence with a 3-car garage is 100% move-in ready and packed with premium upgrades. STUNNING 5BR/4BA/3CG MOVE-IN READY HOME! Spanning 3,668 sq ft, this turnkey masterpiece features an open layout with high ceilings, plantation shutters, custom lighting, and tile flooring. Ideal multi-generational setup with DUAL PRIMARY SUITES (downstairs sanctuary with huge dual walk-ins & spa bath; second suite upstairs). The upper level includes a spacious loft with a shutter divider and a Jack-and-Jill bath serving bedrooms 4 & 5.Loaded with premium upgrades: Dual smart central A/C units, new stainless steel appliances, and a whole-house water filtration/softener system. The climate-controlled 3-car garage. Separate A/C garage, sealed floors, tons of storage and synthetic Green Turf at front. Unmatched outdoor privacy with an oversized covered patio, large balcony, soaring rear wall with mature palms, storage shed, large Outside parking area and no front neighbors. Absolute calm and quite neighborhood with near by shops such as Smith and Alberton's in 1 mile radius with near by Heritage park and multiple walking trails. Incredible uninterrupted Las Vegas city view. Its a must-see!
Property Features
Property Type: Residential - Single Family
Cooling: Central Air, Electric,2 Units
Garage: 3
Heating: Central, Gas, Multiple Heating Units, Zoned
Home Style: Two Story
Lot Size: 0.14 Acres
Roof Type: Tile
Stories: 2.0
Taxes: $3,636
Year Built: 2006
Amenities
Bathroom on Main Level
Bedroom on Main Level
Ceiling Fan(s)
Primary Downstairs
Window Treatments
Deck
Irrigation Sprinklers
Feature Descriptions
Appliances: Built-In Electric Oven, Convection Oven, Dryer, Dishwasher, Disposal, Microwave, Refrigerator, Washer
Days on Site: 13
Exterior: Drywall
Fencimg: Block, Back Yard
Flooring: Tile
HOA Fee: 30/ Monthly
Laundry: Electric Dryer Hookup, Main Level
Lot: Desert Landscaping, Landscaped, Sprinklers Timer, Sprinklers On Side, < 1/4 Acre
Parcel#: 179-16-811-005
Parking: Air Conditioned Garage, Attached, Garage, Garage Door Opener, Private, Shelves
Parking Notes: Air Conditioned Garage, Attached, Garage, Garage Door
Patio/Porch: Deck
Sewer: Public Sewer
Utilities: Cable Available, High Speed Internet Available, Underground Utilities
Water: Public
Window: Blinds, Double Pane Windows, Low-Emissivity Windows
Room Sizes
Family Room: 19 X 16
Kitchen: 13 X 18
Bedroom 5: 12 X 15
Bedroom 4: 12 X 12
Bedroom 3: 12 X 12
Primary Bedroom: 20 X 20
Primary Bedroom: 19 X 13
Local Schools
High School: Basic Academy
Middle School: Brown B. Mahlon
Elementary School: Morrow, Sue H.,Morrow, Sue H.
Listed By / Shown By
Listed By
Agency Name: Nationwide Realty LLC
Agency Contact: 702-440-4663
Agent Name: Jose Francis

Shown By
Agent Name: Liz Salomone
Agent Phone: Cell: (702) 328-2261
Agency Title: Wardley Real Estate

Estimate Your Payment
Estimated Payment
$ 2,975.14 per month $2,482.56 Principal & Interest $303.00 Property Tax $189.58 Homeowner's Insurance
362 S Milan Street | MLS# 2831463
This single family home located at 362 S Milan Street, Henderson, NV 89015 is currently listed for sale with an asking price of $650,000. This property was built in 2006 and has 5 bedrooms and 3 full and 1 partial baths with 3668 sq. ft. S Milan Street is located in the Indigo Run subdivision. Search Indigo Run real estate on lizsalomone.wardleyre.com today.