
BEDS3
BATHS2 full
SQUARE FEET1,209
MLS#2822480
STATUSActive
PROPERTY TYPEResidential - Townhouse
SUBDIVISIONCasa Real 1 Amd
Property Description
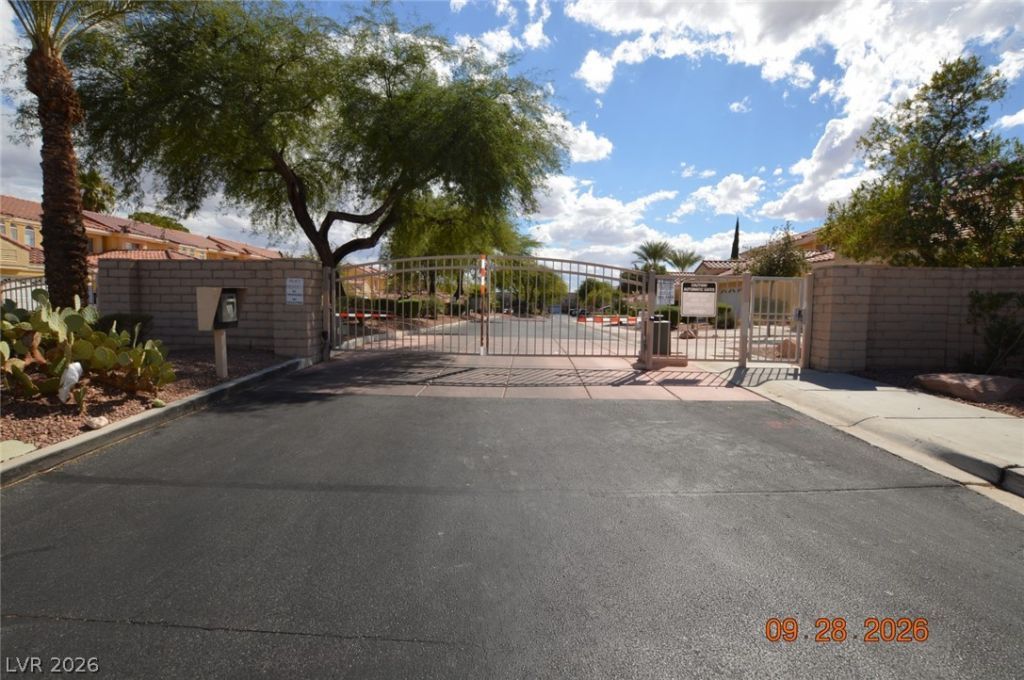
Great townhome is in a good location with gate community. Fresh modern painting throughout. Nice great room and 1 bedroom with full bath in downstairs. Granite counter top in kitchen. All stainless steel appliances in kitchen, Dishwasher, Microwave and kitchen faucet are brand new. Tile floor through out 1 st floor. New luxury vinyl flooring in upstairs bedroom, hallway and stairway. Double sink in upstairs bathroom. Great size walk in closet in master bedroom. Tile counter top in all bathrooms. Sliding door to the covered patio into private back yard. Storage cabinet oversized in garage with long drive way. The community has Picnic area with walkway and swimming pool.
Property Features
Property Type: Residential - Townhouse
Cooling: Central Air, Electric
Garage: 2
Heating: Central, Gas
Home Style: Two Story
Lot Size: 0.06 Acres
Roof Type: Tile
Stories: 2.0
Taxes: $1,133
Year Built: 1994
Amenities
Bathroom on Main Level
Bedroom on Main Level
Ceiling Fan(s)
Full Bath on Main Level
Window Treatments
Patio
Feature Descriptions
Appliances: Dryer, Dishwasher, Disposal, Gas Range, Microwave, Refrigerator, Washer
Association Amenities: Gated, Barbecue, Pool
Days on Site: 43
Exterior: Drywall
Fencimg: Block, Brick, Full
Flooring: Tile
HOA Fee: 300/ Monthly
Laundry: Gas Dryer Hookup, In Garage
Lot: Desert Landscaping, Landscaped, < 1/4 Acre
Parcel#: 163-17-213-009
Parking: Attached, Garage, Private
Parking Notes: Attached, Garage, Private
Patio/Porch: Covered, Patio
Pool: Association
Sewer: Public Sewer
Utilities: Underground Utilities
Water: Public
Window: Blinds, Window Treatments
Room Sizes
Dining Room: 10 X 8
Great Room: 19 X 13
Bedroom 3: 10 X 10
Bedroom 2: 10 X 10
Primary Bedroom: 14 X 13
Local Schools
High School: Sierra Vista High
Middle School: Lawrence
Elementary School: Bendorf, Patricia A.,Bendorf, Patricia A
Listed By / Shown By
Listed By
Agency Name: AHP Realty LLC
Agency Contact: 702-248-1818
Agent Name: Janice P. Lai

Shown By
Agent Name: Liz Salomone
Agent Phone: Cell: (702) 328-2261
Agency Title: Wardley Real Estate

Estimate Your Payment
Estimated Payment
$ 1,529.15 per month $1,332.94 Principal & Interest $94.42 Property Tax $101.79 Homeowner's Insurance
3553 E Casa Real Way | MLS# 2822480
This townhouse located at 3553 E Casa Real Way, Las Vegas, NV 89147 is currently listed for sale with an asking price of $349,000. This property was built in 1994 and has 3 bedrooms and 2 full baths with 1209 sq. ft. E Casa Real Way is located in the Casa Real 1 Amd subdivision. Search Casa Real 1 Amd real estate on lizsalomone.wardleyre.com today.