
BEDS6
BATHS3 full
SQUARE FEET2,706
MLS#2829604
STATUSActive
PROPERTY TYPEResidential - Single Family
SUBDIVISIONLewis Homes-Summerglen #61
Property Description
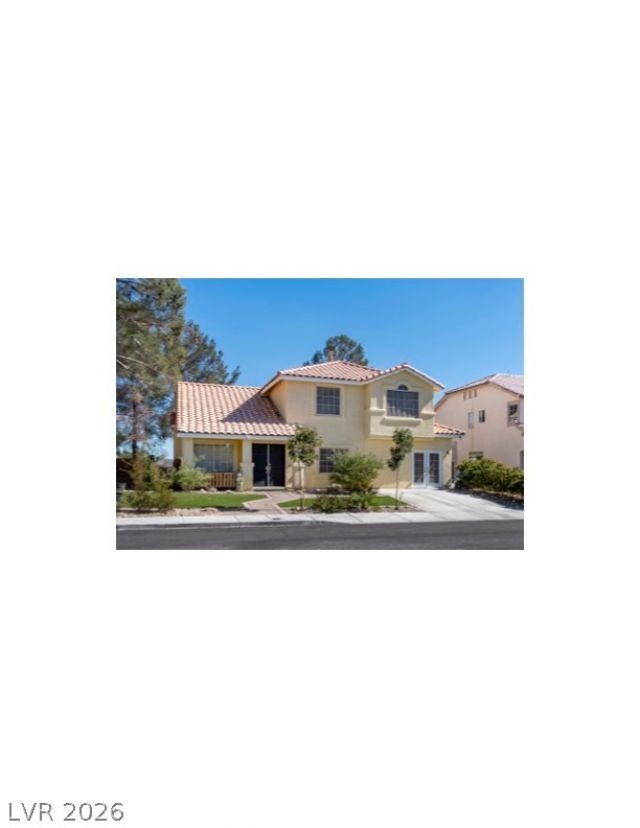
Discover this distinctive two-story home, originally serving as the builder's model home/subdivision sales office. Featuring charming curb appeal, mature landscaping, and a versatile floor plan, this property offers a unique blend of character, comfort and functionality. Step inside the soaring ceilings, abundant natural light, and spacious living areas. The kitchen offers stainless steel appliances, ample cabinetry, generous counter space and a center island. The dining area is surrounded by large windows overlooking the outdoors. Upstairs, the primary suite offers vaulted ceilings, an oversized arched window, a fireplace, and a walk-in closet. Two additional bedrooms share a beautifully updated hallway bathroom featuring dual silks, marble-looking counters and modern fixtures. The former garage area, originally configured as an office is now a finished multi-room space that offers extensive flexibility for a home office, creative studio, hobby rooms, entertainment area etc,. Additional highlights include a downstairs bedroom and bathroom + separate laundry area. This property presents an exciting opportunity to make it your own!
Property Features
Property Type: Residential - Single Family
Cooling: Central Air, Electric
Fireplaces: 2
Heating: Central, Gas
Home Style: Two Story
Lot Size: 0.14 Acres
Roof Type: Tile
Stories: 2.0
Taxes: $2,534
Year Built: 1995
Amenities
Bathroom on Main Level
Bedroom on Main Level
Window Treatments
Private Yard
Feature Descriptions
Appliances: Dryer, Dishwasher, Disposal, Gas Range, Microwave, Refrigerator, Washer
Association Amenities: None
Days on Site: 17
Exterior: Drywall
Fencimg: Brick, Back Yard
Fireplace: Gas, Kitchen, Primary Bedroom
Flooring: Carpet, Laminate, Tile
Laundry: Electric Dryer Hookup, Gas Dryer Hookup, Laundry Room
Lot: Desert Landscaping, Landscaped, Rocks, Synthetic Grass, Trees, < 1/4 Acre
Parcel#: 163-18-111-022
Parking: Open
Parking Notes: Open
Sewer: Public Sewer
Utilities: Underground Utilities
Water: Public
Window: Blinds, Double Pane Windows
Room Sizes
Bedroom 4: 12 X 12
Bedroom 3: 12 X 13
Bedroom 2: 12 X 12
Primary Bedroom: 16 X 16
Local Schools
High School: Spring Valley HS
Middle School: Fertitta Frank & Victoria
Elementary School: Hayes, Keith C. & Karen W.,Hayes, Keith
Listed By / Shown By
Listed By
Agency Name: Tega Realty Partners LLC
Agent Name: Cynthia Ortega

Shown By
Agent Name: Liz Salomone
Agent Phone: Cell: (702) 328-2261
Agency Title: Wardley Real Estate

Estimate Your Payment
Estimated Payment
$ 2,677.76 per month $2,291.59 Principal & Interest $211.17 Property Tax $175.00 Homeowner's Insurance
3484 Gosling Street | MLS# 2829604
This single family home located at 3484 Gosling Street, Las Vegas, NV 89117 is currently listed for sale with an asking price of $599,999. This property was built in 1995 and has 6 bedrooms and 3 full baths with 2706 sq. ft. Gosling Street is located in the Lewis Homes-Summerglen #61 subdivision. Search Lewis Homes-Summerglen #61 real estate on lizsalomone.wardleyre.com today.