
BEDS3
BATHS2 full
SQUARE FEET1,223
MLS#2821290
STATUSActive
PROPERTY TYPERental - Condominium
SUBDIVISIONGOWAN CLIFF SHADOWS CONDO-UNIT
Property Description
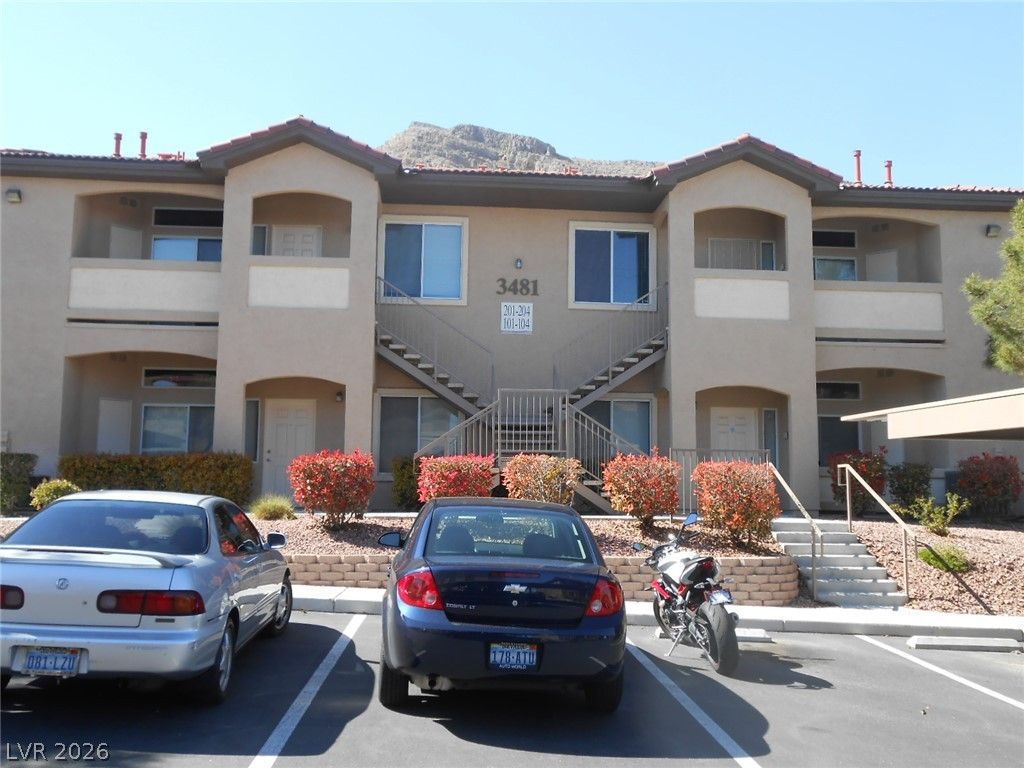
A brick-patterned exterior accents the entrance of this one-story condominium located in Las Vegas, NV, offering three bedrooms, two full bathrooms, and 1,223 square feet of living space. BEAUTIFUL 3 BEDROOM CONDO WITH 1 CAR GARAGE. 2 TONE PAINT AND LAMINATE WOOD FLOORING, CARPETING, UPGRADED CABINETS, FIREPLACE AND BALCONY TOO. NO PETS.Inside, the residence features all appliances, stove, refrigerator, dishwasher, washer, dryer and a microwave, with all spaces arranged across a single-story layout.An inviting covered patio offers space for quiet relaxation. This property is located at 3481 Desert Cliff St Unit 101.Contact us today to schedule your private tour of this serene Las Vegas residence.
Property Features
Property Type: Rental - Condominium
Cooling: Central Air, Electric
Fireplaces: 1
Garage: 1
Heating: Central, Gas
Home Style: Two Story
Roof Type: Tile
Stories: 2.0
Year Built: 2004
Amenities
Ceiling Fan(s)
Window Treatments
Feature Descriptions
Appliances: Dryer, Dishwasher, Disposal, Gas Range, Microwave, Refrigerator, Washer/Dryer, Washer/DryerAllInOne, Washer
Association Amenities: Fitness Center, Gated, Pool, Spa/Hot Tub
Community Features: Pool
Days on Site: 51
Exterior: Frame, Stucco
Fencimg: Block, Back Yard
Fireplace: Family Room, Family/Living/Great Room
Flooring: Carpet, Tile
Hot Tub: Yes
Laundry: Gas Dryer Hookup, Laundry Closet
Parcel#: 137-12-312-013
Parking: Garage, Private
Parking Notes: Garage, Private
Pool: Community
Swimming Pool: Yes
Utilities: Cable Available
Window: Blinds
Room Sizes
Living Room: 13 X 16
Dining Room: 5 X 12
Bedroom 3: 11 X 10
Bedroom 2: 11 X 11
Primary Bedroom: 15 X 12
Local Schools
High School: Centennial
Middle School: Leavitt Justice Myron E
Elementary School: Conners, Eileen,Conners, Eileen
Listed By / Shown By
Listed By
Agency Name: Red Rock Real Estate And Inves
Agency Contact: 702-503-1282
Agent Name: Jeff Morgan

Shown By
Agent Name: Liz Salomone
Agent Phone: Cell: (702) 328-2261
Agency Title: Wardley Real Estate

3481 Desert Cliff Street, Unit 201 | MLS# 2821290
This property located at 3481 Desert Cliff Street, Unit 201, Las Vegas, NV 89129 is currently listed for rent with an asking price of $1,595 / Monthly. Search Las Vegas real estate on lizsalomone.wardleyre.com today.