
BEDS4
BATHS2 full 1 partial
SQUARE FEET2,196
MLS#2751050
STATUSPending
PROPERTY TYPEResidential - Single Family
SUBDIVISIONGreen Valley Village H
Property Description
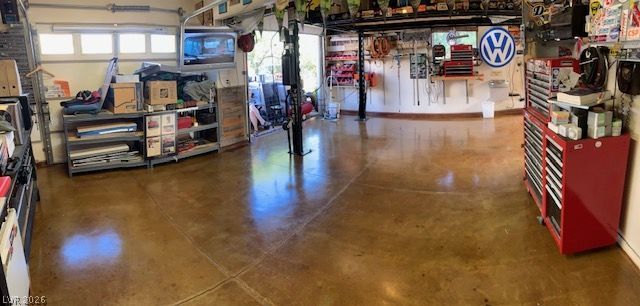
RARE Green Valley opportunity with NO HOA, RV/boat/toy parking, workshop space, and exceptional vehicle access. This 4 bedroom corner lot property features two RV gates, a 2 car attached garage, plus an ADDITIONAL garage/workshop space with dual roll up doors. Inside, enjoy travertine flooring, an upgraded kitchen with luxury cabinetry, countertops, garden window, coffee/wine bar, plus an updated secondary bath and spa inspired primary suite. Outside, custom pavers, landscape lighting, desert friendly landscaping, and an inviting patio create additional space to relax and entertain. A unique combination of home, garage, workshop, and recreational vehicle space that is difficult to duplicate in Green Valley.
Property Features
Property Type: Residential - Single Family
Cooling: Central Air, Electric
Fireplaces: 1
Garage: 2
Heating: Central, Gas
Home Style: Two Story
Lot Size: 0.18 Acres
Roof Type: Tile
Stories: 2.0
Taxes: $2,233
Year Built: 1984
Amenities
Bathroom on Main Level
Bedroom on Main Level
Half Bath on Main Level
None
Barbecue
Patio
Private Yard
Irrigation Sprinklers
Feature Descriptions
Appliances: Dryer, Disposal, Gas Range, Microwave, Refrigerator, Washer
Association Amenities: None
Days on Site: 267
Exterior: Frame, Stucco
Fencimg: Block, Back Yard
Fireplace: Family Room, Gas
Flooring: Carpet, Laminate, Marble
Laundry: Electric Dryer Hookup, Gas Dryer Hookup, Main Level
Lot: Drip Irrigation/Bubblers, Landscaped, < 1/4 Acre
Parcel#: 178-08-614-004
Parking: Attached, Detached, Garage, Private, RV Gated, RV Access/Parking, Storage
Parking Notes: Attached, Detached, Garage, Private, RV Gated, RV Acces
Patio/Porch: Covered, Patio
Sewer: Public Sewer
Utilities: Underground Utilities
Water: Public
Window: Low-Emissivity Windows
Room Sizes
Family Room: 18 X 11
Dining Room: 14 X 14
Bedroom 4: 10 X 11
Bedroom 3: 10 X 11
Bedroom 2: 12 X 12
Primary Bedroom: 13 X 17
Local Schools
High School: Green Valley
Middle School: Greenspun
Elementary School: Gibson, James,Gibson, James
Listed By / Shown By
Listed By
Agency Name: Realty ONE Group, Inc
Agency Contact: (702) 480-1831
Agent Name: Kristen A. Vuckovic

Shown By
Agent Name: Liz Salomone
Agent Phone: Cell: (702) 328-2261
Agency Title: Wardley Real Estate

Estimate Your Payment
Estimated Payment
$ 2,693.79 per month $2,329.79 Principal & Interest $186.08 Property Tax $177.92 Homeowner's Insurance
341 Simon Bolivar Drive | MLS# 2751050
This single family home located at 341 Simon Bolivar Drive, Henderson, NV 89014 is currently listed for sale with an asking price of $609,999. This property was built in 1984 and has 4 bedrooms and 2 full and 1 partial baths with 2196 sq. ft. Simon Bolivar Drive is located in the Green Valley Village H subdivision. Search Green Valley Village H real estate on lizsalomone.wardleyre.com today.