
BEDS3
BATHS2 full 1 partial
SQUARE FEET1,781
MLS#2817799
STATUSActive
PROPERTY TYPEResidential - Townhouse
SUBDIVISIONPecos Estate Casaminiums Amd
Property Description
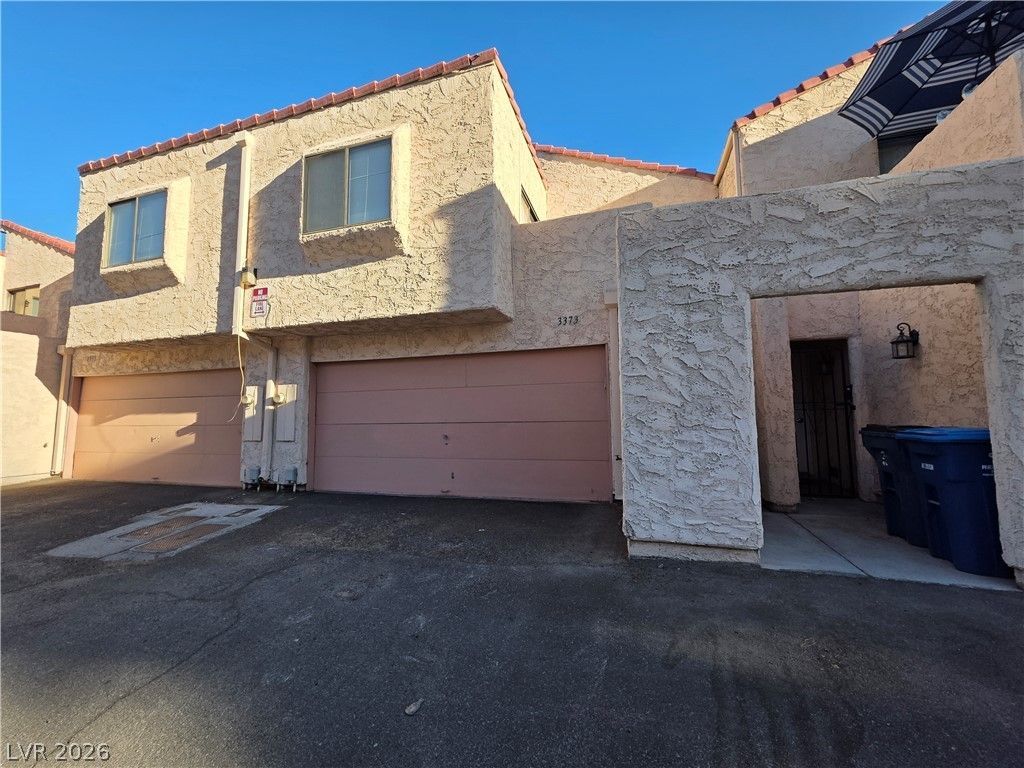
Welcome tο 3373 MÑ?lenko Dr! ΤhÑ?Ñ? Ñ?Ñ?аcious 3-bedroom, 2.5?bath, twο-story home offers 1,781 sq. ft. of comfortable living space with a functional layout and plenty of natural light. The main living area features a cozy wood-burning fireplace, vaulted ceilings, and access to the private patio - perfect for relaxing or entertaining. The kitchen offers ample workspace and flows easily into the surrounding living areas.Upstairs, you'll find all three bedrooms, including the primary suite, additional full bath, and conveniently located laundry. Secondary bedrooms offer access to a balcony for additional outdoor space.Recent 2025 updates include the removal of carpet and installation of laminate wood flooring, along with fresh interior paint, giving the home a clean, refreshed feel. Complete with an attached 2-car garage and a convenient Las Vegas location, this home is ready for its next chapter!
Property Features
Property Type: Residential - Townhouse
Cooling: Central Air, Electric
Fireplaces: 1
Garage: 2 car attached
Heating: Central, Gas
Home Style: Two Story
Lot Size: 0.18 Acres
Roof Type: Tile
Stories: 2.0
Taxes: $1,197
Year Built: 1984
Amenities
BathroomonMainLevel
HalfBathonMainLevel
None
Balcony
Private Yard
Feature Descriptions
Appliances: Dryer, Dishwasher, Electric Range, Disposal, Microwave, Refrigerator, Water Heater, Washer
Association Amenities: Pool, Spa/Hot Tub
Community Features: Pool
Exterior: Block, Stucco
Fencimg: None
Fireplace: Family Room, Gas
Flooring: Luxury Vinyl Plank
HOA Fee: 350/ Monthly
Hot Tub: Yes
Laundry: Gas Dryer Hookup, Upper Level
Lot: Back Yard, Synthetic Grass, < 1/4 Acre
Parcel#: 162-24-613-021
Parking: Attached, Garage, Inside Entrance, Open, Private
Parking Notes: Attached, Garage, Inside Entrance, Open, Private
Patio/Porch: Balcony
Pool: Community
Sewer: Public Sewer
Swimming Pool: Yes
Utilities: Underground Utilities
Water: Public
Room Sizes
Living Room: 22 X 11
Dining Room: 10 X 9
Bedroom 3: 13 X 12
Bedroom 2: 14 X 10
Primary Bedroom: 17 X 14
Local Schools
High School: Del Sol HS
Middle School: Woodbury C. W.
Elementary School: Rowe, Lewis E.,Rowe, Lewis E.
Listed By / Shown By
Listed By
Agency Name: AXXS Realty
Agency Contact: (702) 757-7280
Agent Name: Jennis C. Jimenez

Shown By
Agent Name: Liz Salomone
Agent Phone: Cell: (702) 328-2261
Agency Title: Wardley Real Estate

Estimate Your Payment
Estimated Payment
$ 1,332.64 per month $1,145.41 Principal & Interest $99.75 Property Tax $87.47 Homeowner's Insurance
3373 Milenko Drive | MLS# 2817799
This townhouse located at 3373 Milenko Drive , Las Vegas, NV 89121 is currently listed for sale with an asking price of $299,900. This property was built in 1984 and has 3 bedrooms and 2 full and 1 partial baths with 1781 sq. ft. Milenko Drive is located in the Pecos Estate Casaminiums Amd subdivision. Search Pecos Estate Casaminiums Amd real estate on lizsalomone.wardleyre.com today.