
BEDS3
BATHS2 full
SQUARE FEET1,188
MLS#2788962
STATUSPending
PROPERTY TYPEResidential - Single Family
SUBDIVISIONEmerald Valley #11-By Lewis Homes
Property Description
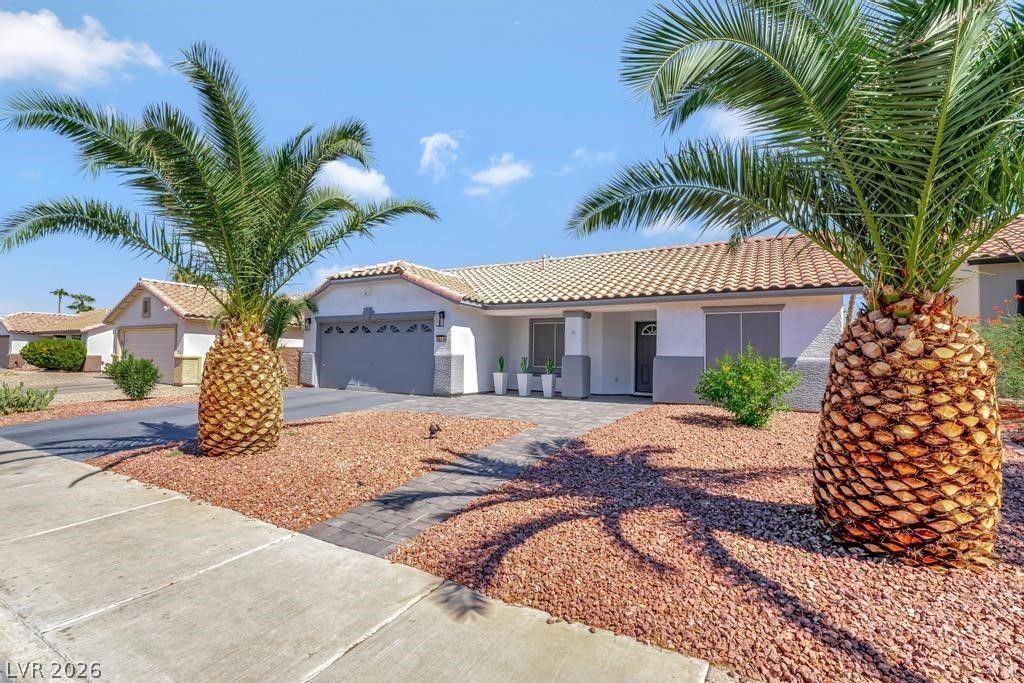
This beautifully updated home (roughly over $100k in upgrades & new equipment) with a fully PAID SOLAR SYSTEM in Henderson is a delight. It is very turnkey and won't last long!The backyard includes a beautiful heated pool with brand new plaster, a gas fire pit & a custom gazebo (included). The owner also raised the backyard wall to create more privacy. In addition, this home faces west, so you have shade in the afternoon. Inside the home, you will find many comforts, including a state-of-the-art refrigerator with wi-fi connection & LCD screen for your entertainment. This home also includes a reverse osmosis & water softening system, new a/c & heating units, new pool equipment, a new epoxied garage floor, an all-new irrigation system & controller, new solar screens for the windows & upgraded insulation in the attic. The home is in a community with lots of pride of home ownership & is located just minutes from the Galleria Mall, Sunset Station & not far from the Las Vegas Strip and all Las Vegas has to offer! Furniture included.
Property Features
Property Type: Residential - Single Family
Cooling: Central Air, Electric
Garage: 2
Heating: Central, Gas
Home Style: One Story
Lot Size: 0.14 Acres
Roof Type: Tile
Stories: 1.0
Taxes: $2,380
Year Built: 1997
Amenities
Bathroom on Main Level
Bedroom on Main Level
Ceiling Fan(s)
Primary Downstairs
Patio
Private Yard
Irrigation Sprinklers
Feature Descriptions
Appliances: Dryer, Disposal, Gas Range, Microwave, Refrigerator, Washer
Days on Site: 161
Fencimg: Block, Back Yard
Flooring: Laminate, Tile
HOA Fee: 15/ Monthly
Laundry: Gas Dryer Hookup, Laundry Closet
Lot: Drip Irrigation/Bubblers, Desert Landscaping, Landscaped, < 1/4 Acre
Parcel#: 178-10-612-048
Parking: Attached, Garage, Private
Parking Notes: Attached, Garage, Private
Patio/Porch: Covered, Patio
Pool: In Ground, Private, Waterfall
Sewer: Public Sewer
Swimming Pool: Yes
Utilities: Underground Utilities
Water: Public
Window: Double Pane Windows
Room Sizes
Living Room: 15 X 14
Bedroom 3: 11 X 12
Bedroom 2: 11 X 12
Primary Bedroom: 14 X 12
Local Schools
High School: Green Valley
Middle School: White Thurman
Elementary School: Kesterson, Lorna,Kesterson, Lorna
Listed By / Shown By
Listed By
Agency Name: Freedom Realty LLC
Agency Contact: 702-378-7777
Agent Name: Austen Gardner

Shown By
Agent Name: Liz Salomone
Agent Phone: Cell: (702) 328-2261
Agency Title: Wardley Real Estate

Estimate Your Payment
Estimated Payment
$ 2,249.72 per month $1,905.84 Principal & Interest $198.33 Property Tax $145.54 Homeowner's Insurance
316 Desert Knolls Street | MLS# 2788962
This single family home located at 316 Desert Knolls Street, Henderson, NV 89014 is currently listed for sale with an asking price of $499,000. This property was built in 1997 and has 3 bedrooms and 2 full baths with 1188 sq. ft. Desert Knolls Street is located in the Emerald Valley #11-By Lewis Homes subdivision. Search Emerald Valley #11-By Lewis Homes real estate on lizsalomone.wardleyre.com today.