Liz Salomone

BEDS7
BATHS4 full 1 partial
SQUARE FEET6,710
MLS#2174200
STATUSActive
PROPERTY TYPEResidential - Single Family
SUBDIVISIONFOUR SEASONS
SCHOOLNebo
Property Description
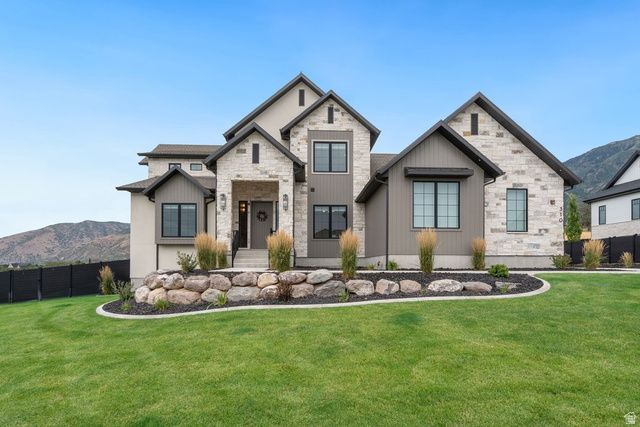
Located in one of the most coveted areas in the state, this custom home sits on a large lot with incredible mountain and valley views. The main floor features an open concept floor plan with a large kitchen built for entertaining, top of the line appliances, and an abundance of cabinet and counter space. Downstairs, the basement includes a full ADU with a private entrance, a gym, and a theater room. Outside, the lot is fully fenced and fully landscaped with a covered patio. The large backyard has plenty of space to add creative features and increase trailer parking. Square footage figures and other details offered as a courtesy and should be verified by the buyer.
Property Features
Property Type: Residential - Single Family
Basement: Daylight, Entrance, Full
Basement: Yes
Cooling: Central Air
Fenced: Yes
Fireplaces: 2
Garage: 3 car attached
Heating: Forced Air, Gas: Central
Home Style: Stories: 2
Lot Size: 0.44 Acres
Roof Type: Asphalt, Metal
Stories: 3.0
Taxes: $11,670
Year Built: 2024
Amenities
Accessory Apt
Basement Apartment
Bath: Primary
Bath: Sep. Tub/Shower
Closet: Walk-In
Den/Office
Disposal
Gas Log
Great Room
Kitchen: Second
Mother-in-Law Apt.
Oven: Double
Oven: Gas
Oven: Wall
Range: Countertop
Range: Down Vent
Range: Gas
Vaulted Ceilings
Theater Room
Smart Thermostat(s)
Basement Entrance
Double Pane Windows
Entry (Foyer)
Lighting
Patio: Covered
Porch: Open
Sliding Glass Doors
Patio: Open
Feature Descriptions
Accessibility: Accessible Doors, Accessible Hallway(s)
Appliances: Refrigerator
Days on Site: 1
Exterior: Stone, Stucco, Cement Siding
Flooring: Carpet, Hardwood, Tile
Laundry: Electric Dryer Hookup
Lot: Corner Lot, Cul-De-Sac, Fenced: Full, Sprinkler: Auto-Full, View: Mountain, View: Valley
Lot Dimensions: 0.0x0.0x0.0
Parcel#: 39-303-0019
Patio/Porch: Covered, Porch: Open, Patio: Open
Sewer: Sewer: Connected, Sewer: Public
Special View Info: Mountain(s), Valley
Topography: Corner Lot, Cul-de-Sac, Fenced: Full, Sprinkler: Auto-Full, View: Mountain, View: Valley
Utilities: Natural Gas Connected, Electricity Connected, Sewer Connected, Sewer: Public, Water Connected
Water: Culinary
Window: None
Local Schools
High School: Salem Hills
Middle School: Salem Jr
Elementary School: Foothills
School District: Nebo
Listed By / Shown By
Listed By
Agency Name: KW Westfield (Excellence)
Shown By
Agent Name: Liz Salomone
Agent Phone: Cell: (702) 328-2261
Agency Title: Wardley Real Estate

Estimate Your Payment
Estimated Payment
$ 8,775.16 per month $7,249.07 Principal & Interest $972.50 Property Tax $553.58 Homeowner's InsuranceChange Payment Information
Privacy Policy / DMCA Notice / ADA Accessibility


This site is hosted, designed and copyright
© 1994 - 2026 by
Delta Media Group, Inc. -- Patent Pending --
Agent License Information: Nevada Real Estate License: BS.0144230
310 S Autumn Blaze Cir | MLS# 2174200
This single family home located at 310 S Autumn Blaze Cir , Woodland Hills, UT 84653 is currently listed for sale with an asking price of $1,898,000. This property was built in 2024 and has 7 bedrooms and 4 full and 1 partial baths with 6710 sq. ft. S Autumn Blaze Cir is located in the FOUR SEASONS subdivision within the Nebo school district. Search FOUR SEASONS real estate on lizsalomone.wardleyre.com today.