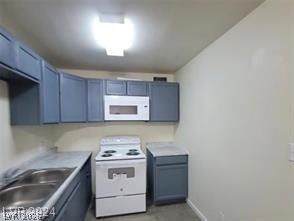

BEDS1
BATHS1 full
SQUARE FEET612
MLS#2826793
STATUSActive
PROPERTY TYPEResidential - Condominium
SUBDIVISIONPark Ridge Condo Apt Homes Aka Northridge
Property Description
A brick exterior establishes a solid presence for this condominium residence located at 304 Orland St Apt 54 in Las Vegas. The single-story structure offers an inviting and straightforward approach to urban living, providing a dedicated space that centers on simplicity and ease of maintenance.Inside, the floorplan features one bedroom and one full bathroom within a total living area of 612 square feet. The interior spaces are designed to maximize the utility of the footprint, offering a cozy environment for daily routines and quiet evenings.Situated on a parcel of 0.01 acres, the property represents an efficient lifestyle option within the 89107 postal code area. This location offers convenient access to the surrounding Las Vegas community.This home presents an opportunity for those seeking a streamlined and manageable living space. Contact a representative to learn more about this property.
Property Features
Property Type: Residential - Condominium
Cooling: Central Air, Electric
Heating: Central, Electric
Home Style: Two Story
Roof Type: Flat
Stories: 2.0
Taxes: $1,199
Year Built: 1963
Amenities
Bathroom on Main Level
Bedroom on Main Level
Full Bath on Main Level
Primary Downstairs
Window Treatments
None
Feature Descriptions
Appliances: Electric Range, Microwave, Refrigerator
Association Amenities: Laundry, Pool, Storage
Community Features: Pool
Days on Site: 29
Fencimg: None
Flooring: Carpet
HOA Fee: 200/ Monthly
Laundry: Electric Dryer Hookup, Main Level
Lot: Desert Landscaping, Landscaped, < 1/4 Acre
Parcel#: 138-25-412-039
Parking: Assigned, Uncovered
Parking Notes: Assigned, Uncovered
Pool: Community
Sewer: Public Sewer
Swimming Pool: Yes
Utilities: Underground Utilities
Water: Public
Window: Blinds
Local Schools
High School: Western
Middle School: Gibson Robert O.
Elementary School: McWilliams, JT,McWilliams, JT
Listed By / Shown By
Listed By
Agency Name: Angel Bothof
Agent Name: Angel Bothof

Shown By
Agent Name: Liz Salomone
Agent Phone: Cell: (702) 328-2261
Agency Title: Wardley Real Estate

Estimate Your Payment
Estimated Payment
$ 716.15 per month $572.52 Principal & Interest $99.92 Property Tax $43.72 Homeowner's Insurance
304 Orland Street , Unit 39 | MLS# 2826793
This condo located at 304 Orland Street , Unit 39, Las Vegas, NV 89107 is currently listed for sale with an asking price of $149,900. This property was built in 1963 and has 1 bedrooms and 1 full baths with 612 sq. ft. Orland Street , Unit 39 is located in the Park Ridge Condo Apt Homes Aka Northridge subdivision. Search Park Ridge Condo Apt Homes Aka Northridge real estate on lizsalomone.wardleyre.com today.