
BEDS3
BATHS2 full 1 partial
SQUARE FEET1,737
MLS#2828187
STATUSPending
PROPERTY TYPEResidential - Townhouse
SUBDIVISIONKimball Hill Homes At South Edge Pod 2-3
Property Description
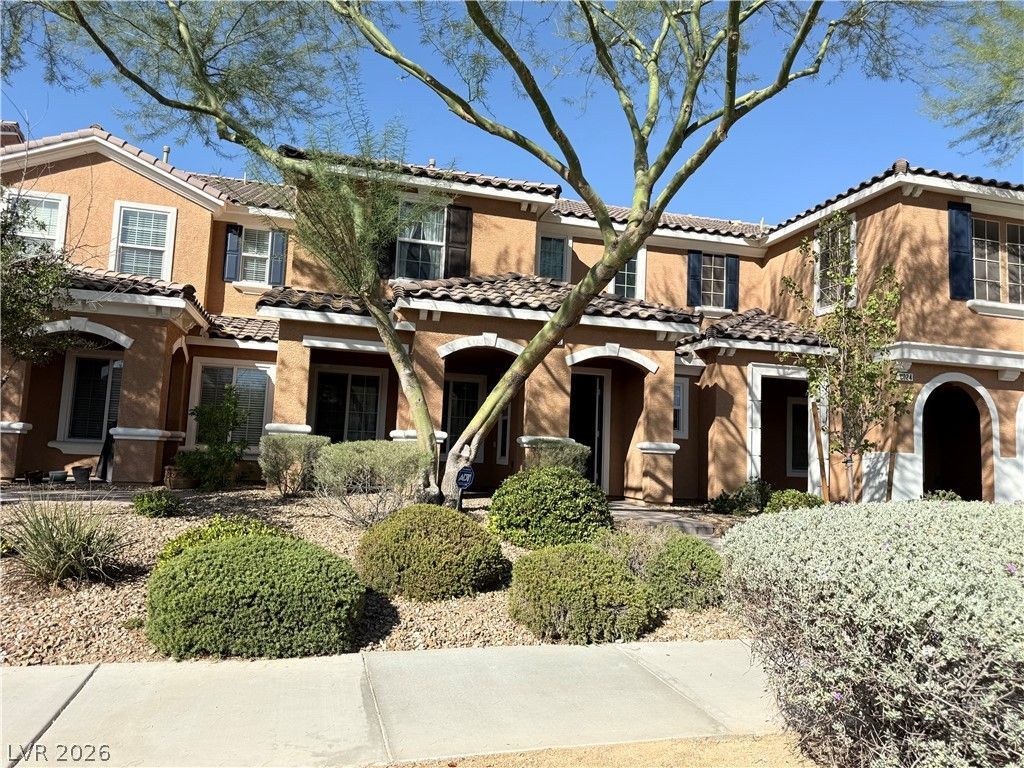
LOCATION. LIFESTYLE. DESIGN describes this 3 bedrooms, 2.5 bathrooms, 2 Car Garage and 1,736 square feet. The home showcases luxury vinyl flooring throughout, open-concept floor plan features a beautifully appointed kitchen with granite countertops, a pantry, and ample prep space, which seamlessly connects to the living and dining areas. Every detail has been carefully selected to create a stylish, move-in-ready home. Home to community events, concerts, and the popular farmers' market. Residents also enjoy Inspirada's exceptional amenities, including pools, parks, trails, playgrounds, sports courts, and year-round activities. A rare opportunity to own a turnkey home in one of Henderson's most desirable master-planned communities.
Property Features
Property Type: Residential - Townhouse
Cooling: Central Air, Electric
Garage: 2
Heating: Central, Gas
Home Style: Two Story
Lot Size: 0.05 Acres
Roof Type: Tile
Stories: 2.0
Taxes: $3,248
Year Built: 2014
Amenities
Bathroom on Main Level
Half Bath on Main Level
Window Treatments
Porch
Patio
Feature Descriptions
Appliances: Dryer, Dishwasher, Disposal, Gas Range, Microwave, Refrigerator, Water Softener Owned, Washer
Association Amenities: Clubhouse, Dog Park, Barbecue, Park, Pool, Spa/Hot Tub
Community Features: Pool
Days on Site: 26
Fencimg: None
Flooring: Carpet, Luxury Vinyl Plank
HOA Fee: 160/ Monthly
Hot Tub: Yes
Laundry: Gas Dryer Hookup, Main Level
Lot: Desert Landscaping, Landscaped, None
Parcel#: 191-14-811-075
Parking: Attached, Garage, Inside Entrance, Private, Guest
Parking Notes: Attached, Garage, Inside Entrance, Private, Guest
Patio/Porch: Patio, Porch
Pool: Community
Sewer: Public Sewer
Swimming Pool: Yes
Utilities: Cable Available
Water: Public
Window: Blinds
Room Sizes
Great Room: 33 X 18
Bedroom 3: 11 X 11
Bedroom 2: 11 X 11
Primary Bedroom: 15 X 12
Local Schools
High School: Liberty
Middle School: Webb, Del E.
Elementary School: Ellis, Robert and Sandy,Ellis, Robert an
Listed By / Shown By
Listed By
Agency Name: LIFE Realty District
Agency Contact: (702) 682-7307
Agent Name: Vincent C. Garfield

Shown By
Agent Name: Liz Salomone
Agent Phone: Cell: (702) 328-2261
Agency Title: Wardley Real Estate

Estimate Your Payment
Estimated Payment
$ 1,812.29 per month $1,432.25 Principal & Interest $270.67 Property Tax $109.38 Homeowner's Insurance
3028 Bicentennial Parkway | MLS# 2828187
This townhouse located at 3028 Bicentennial Parkway, Henderson, NV 89044 is currently listed for sale with an asking price of $375,000. This property was built in 2014 and has 3 bedrooms and 2 full and 1 partial baths with 1737 sq. ft. Bicentennial Parkway is located in the Kimball Hill Homes At South Edge Pod 2-3 subdivision. Search Kimball Hill Homes At South Edge Pod 2-3 real estate on lizsalomone.wardleyre.com today.