
BEDS5
BATHS2 full 1 partial
SQUARE FEET1,970
MLS#2819370
STATUSActive
PROPERTY TYPEResidential - Single Family
SUBDIVISIONFrancisco Park #19
Property Description
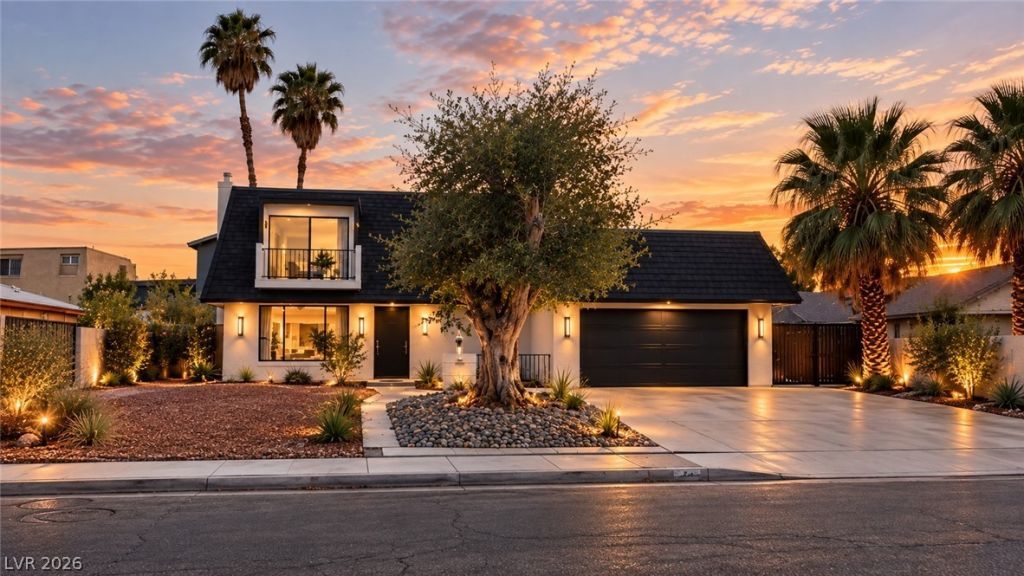
COMING SOON! Welcome to this beautifully refreshed two-story home in the heart of the 89121 area. The home offers a welcoming exterior, attached garage, and a spacious fenced backyard with a private pool—perfect for relaxing, entertaining, and enjoying the Las Vegas lifestyle.Inside, you'll find approximately 1,970 square feet of living space with fresh paint and updated flooring, creating a bright and inviting atmosphere throughout. The two-story layout offers plenty of flexibility for everyday living and entertaining.Located in a convenient central Las Vegas neighborhood, this home is close to shopping, dining, parks, schools, and everyday conveniences, with easy access to major roadways and popular Las Vegas destinations. The nearby Tropicana and Eastern corridor provides a variety of local amenities while keeping you within easy reach of the Strip, UNLV, and surrounding areas.With its refreshed interior, private pool, fenced backyard, and convenient location, this home is a great opportunity to enjoy all that Las Vegas has to offer. Stay tuned—this one is coming soon!
Property Features
Property Type: Residential - Single Family
Cooling: Central Air, Electric
Fireplaces: 1
Garage: 2
Heating: Central, Gas
Home Style: Two Story
Lot Size: 0.17 Acres
Roof Type: Composition, Shingle
Stories: 2.0
Taxes: $1,418
Year Built: 1968
Amenities
Bathroom on Main Level
Bedroom on Main Level
Skylights
Private Yard
Feature Descriptions
Appliances: Dryer, Disposal, Gas Range, Microwave, Refrigerator, Washer
Association Amenities: None
Days on Site: 45
Fencimg: Block, Back Yard
Fireplace: Gas, Living Room
Flooring: Carpet, Luxury Vinyl Plank
Laundry: Gas Dryer Hookup, Main Level
Lot: Landscaped, Rocks, < 1/4 Acre
Parcel#: 162-12-316-033
Parking: Attached, Garage, Open, Private, RV Access/Parking, RV Paved
Parking Notes: Attached, Garage, Open, Private, RV Access/Parking, RV
Patio/Porch: Enclosed, Patio
Pool: In Ground, Private
Sewer: Public Sewer
Swimming Pool: Yes
Utilities: Underground Utilities
Water: Public
Window: Skylight(s)
Room Sizes
Dining Room: 14 X 10
Living Room: 18 X 12
Bedroom 5: 10 X 10
Bedroom 4: 10 X 10
Bedroom 3: 12 X 13
Bedroom 2: 10 X 10
Primary Bedroom: 15 X 12
Local Schools
High School: Valley
Middle School: Knudson K. O.
Elementary School: Beckley, Will,Beckley, Will
Listed By / Shown By
Listed By
Agency Name: The Highlands RE Group LLC
Agent Name: Brenda Beltran

Shown By
Agent Name: Liz Salomone
Agent Phone: Cell: (702) 328-2261
Agency Title: Wardley Real Estate

Estimate Your Payment
Estimated Payment
$ 2,165.44 per month $1,902.02 Principal & Interest $118.17 Property Tax $145.25 Homeowner's Insurance
3019 Topaz Street | MLS# 2819370
This single family home located at 3019 Topaz Street, Las Vegas, NV 89121 is currently listed for sale with an asking price of $498,000. This property was built in 1968 and has 5 bedrooms and 2 full and 1 partial baths with 1970 sq. ft. Topaz Street is located in the Francisco Park #19 subdivision. Search Francisco Park #19 real estate on lizsalomone.wardleyre.com today.