
BEDS3
BATHS2 full 1 partial
SQUARE FEET2,297
MLS#2830007
STATUSActive
PROPERTY TYPEResidential - Single Family
SUBDIVISIONMorning Ridge At Hollywood Hills
Property Description
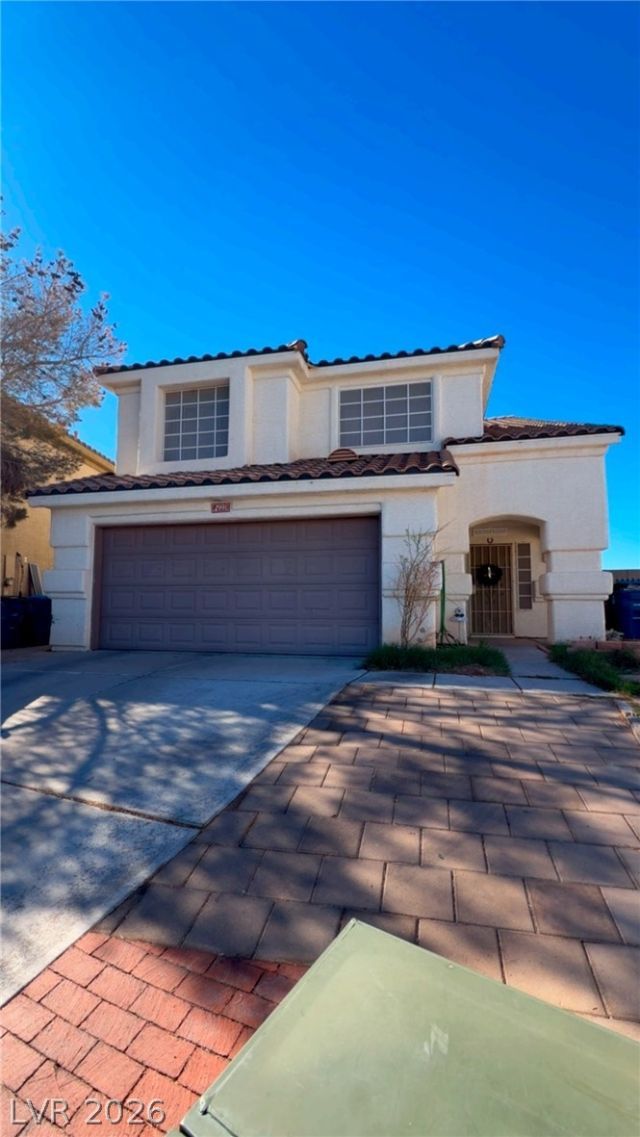
NO HOA! Spacious 2,297 sq. ft. two-story home situated on an impressive 9,583 sq. ft. lot in Las Vegas! Featuring 3 bedrooms, 2.5 bathrooms, separate living and family rooms, a cozy gas fireplace, and an attached 2-car garage. The oversized backyard and covered patio provide plenty of space for outdoor entertaining and relaxation. Enjoy the flexibility of a large lot without monthly HOA dues. Conveniently located near shopping, dining, schools, and major roadways. Schedule your private showing today!
Property Features
Property Type: Residential - Single Family
Cooling: Central Air, Gas
Fireplaces: 1
Garage: 2
Heating: Central, Gas
Home Style: Two Story
Lot Size: 0.22 Acres
Roof Type: Tile
Stories: 2.0
Taxes: $1,846
Year Built: 1997
Amenities
Ceiling Fan(s)
None
Feature Descriptions
Appliances: Dishwasher, Disposal, Refrigerator
Association Amenities: None
Days on Site: 2
Fencimg: Block, Full
Fireplace: Family Room, Gas
Flooring: Ceramic Tile, Linoleum, Vinyl
Laundry: Electric Dryer Hookup, Gas Dryer Hookup, Main Level
Lot: Desert Landscaping, Landscaped, < 1/4 Acre
Parcel#: 140-15-510-014
Parking: Attached, Garage, Private
Parking Notes: Attached, Garage, Private
Sewer: Public Sewer
Utilities: Above Ground Utilities
Water: Public
Room Sizes
Kitchen: 7 X 10
Bedroom 3: 11 X 10
Bedroom 2: 11 X 10
Primary Bedroom: 16 X 20
Living Room: 17 X 14
Dining Room: 8 X 9
Family Room: 12 X 16
Local Schools
High School: Sunrise Mountain School
Middle School: Bailey Dr William(Bob)H
Elementary School: Hickey, Liliam Lujan,Hickey, Liliam Luja
Listed By / Shown By
Listed By
Agency Name: United Realty Group
Agency Contact: (702) 472-2542
Agent Name: Erlinda Ponce-Marin

Shown By
Agent Name: Liz Salomone
Agent Phone: Cell: (702) 328-2261
Agency Title: Wardley Real Estate

Estimate Your Payment
Estimated Payment
$ 1,999.67 per month $1,714.88 Principal & Interest $153.83 Property Tax $130.96 Homeowner's Insurance
2991 American Fork Place | MLS# 2830007
This single family home located at 2991 American Fork Place , Las Vegas, NV 89156 is currently listed for sale with an asking price of $449,000. This property was built in 1997 and has 3 bedrooms and 2 full and 1 partial baths with 2297 sq. ft. American Fork Place is located in the Morning Ridge At Hollywood Hills subdivision. Search Morning Ridge At Hollywood Hills real estate on lizsalomone.wardleyre.com today.