
BEDS4
BATHS3 full
SQUARE FEET2,251
MLS#2812253
STATUSActive
PROPERTY TYPERental - Single Family
SUBDIVISIONRHODES RANCH-PARCEL 11-PHASE 1
Property Description
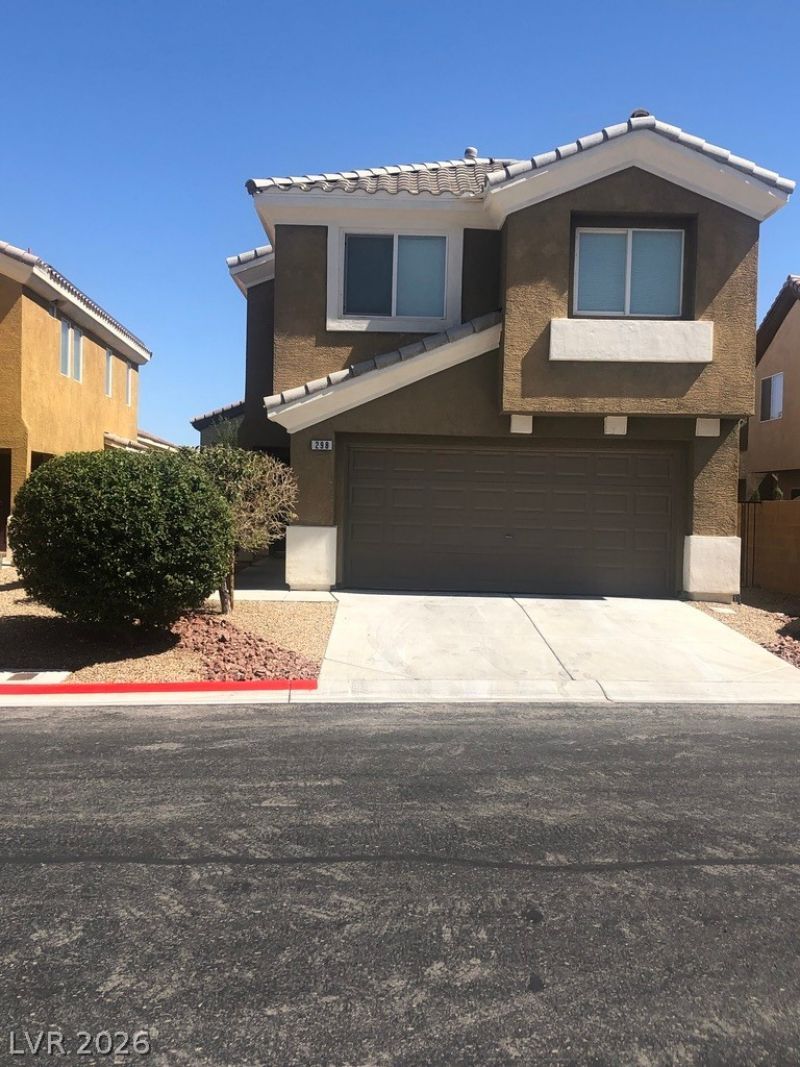
4 Bedroom + Loft home in beautiful guard gated community of Rhodes Ranch. This home features 2251 sq ft of living space with 4 bedrooms, 3 bathrooms and a Loft! Bedroom and full bath downstairs, Open kitchen with dining area and lots of cabinets and granite countertops, All appliances included. In addition to base rent ($2350) we charge $45.70 per mo for trash and sewer making monthly charges ($2,395.70). Will consider small pet, upon owner approval. Pet deposit is $500 per pet.
Property Features
Property Type: Rental - Single Family
Cooling: Central Air, Electric
Garage: 2
Heating: Central, Gas
Home Style: Two Story
Lot Size: 0.08 Acres
Roof Type: Tile
Stories: 2.0
Year Built: 2004
Amenities
Bathroom on Main Level
Bedroom on Main Level
Full Bath on Main Level
Window Treatments
Feature Descriptions
Appliances: Dryer, Dishwasher, Disposal, Gas Range, Microwave, Refrigerator, Washer/Dryer, Washer/DryerAllInOne, Washer
Association Amenities: Fitness Center, Gated, Pool, Guard, Spa/Hot Tub
Community Features: Pool
Days on Site: 74
Exterior: Frame, Stucco
Fencimg: Block, Back Yard
Flooring: Carpet, Linoleum, Tile, Vinyl
Hot Tub: Yes
Laundry: Gas Dryer Hookup, Laundry Room
Parcel#: 176-08-412-081
Parking: Garage, Private
Parking Notes: Garage, Private
Pool: Community
Sewer: Public Sewer
Swimming Pool: Yes
Utilities: Cable Available
Window: Window Treatments
Room Sizes
Loft: 11 X 11
Great Room: 10 X 25
Dining Room: 9 X 10
Bedroom 4: 11 X 12
Bedroom 3: 11 X 11
Bedroom 2: 11 X 11
Primary Bedroom: 15 X 15
Local Schools
High School: Sierra Vista High
Middle School: Faiss, Wilbur & Theresa
Elementary School: Snyder, Don and Dee,Snyder, Don and Dee
Listed By / Shown By
Listed By
Agency Name: The Property Group
Agency Contact: 702-737-0190
Agent Name: Michelle Sebastian

Shown By
Agent Name: Liz Salomone
Agent Phone: Cell: (702) 328-2261
Agency Title: Wardley Real Estate

298 Fairway Woods Drive | MLS# 2812253
This property located at 298 Fairway Woods Drive, Las Vegas, NV 89148 is currently listed for rent with an asking price of $2,395 / Monthly. Search Las Vegas real estate on lizsalomone.wardleyre.com today.