
BEDS4
BATHS2 full 1 partial
SQUARE FEET2,346
MLS#2810133
STATUSActive
PROPERTY TYPEResidential - Single Family
SUBDIVISIONAliante Parcel 26
Property Description
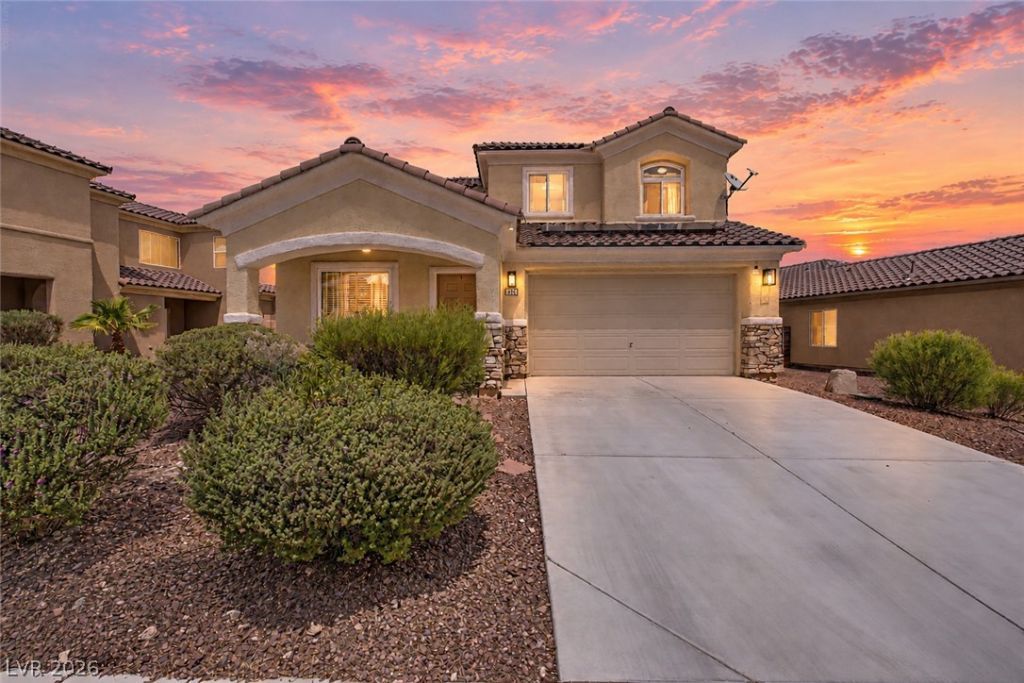
**VA ASSUMABLE LOAN OPPORTUNITY at 3.25%!** Beautifully remodeled two-story home offering warmth, style, and thoughtful updates throughout. Luxury vinyl plank flooring flows through the main living areas and primary bedroom, while soaring ceilings and an inviting fireplace create a bright and comfortable great room. Separate formal living and dining spaces provide flexibility for everyday living and entertaining. The kitchen features granite countertops and opens naturally to the main living areas. Lovingly updated and well maintained, the home also boasts a new HVAC system and new water heater. Step outside to a beautifully landscaped backyard featuring real grass, a spacious patio, and a generous lot perfect for relaxing or entertaining. Conveniently located near shopping, freeway access, and Aliante Casino. **VA loan assumption opportunity available for qualified buyers, subject to lender/servicer approval and applicable requirements.** Move-in ready and waiting for its next owner!
Property Features
Property Type: Residential - Single Family
Cooling: Central Air, Electric
Fireplaces: 1
Garage: 2
Heating: Central, Gas
Home Style: Two Story
Lot Size: 0.16 Acres
Roof Type: Tile
Stories: 2.0
Taxes: $2,698
Year Built: 2004
Amenities
Bathroom on Main Level
Bedroom on Main Level
Ceiling Fan(s)
Primary Downstairs
Window Treatments
Patio
Private Yard
Irrigation Sprinklers
Feature Descriptions
Appliances: Built-In Gas Oven, Dryer, Dishwasher, ENERGY STAR Qualified Appliances, Disposal, Microwave, Refrigerator, Washer
Association Amenities: Basketball Court, Dog Park, Fitness Center, Golf Course, Barbecue, Playground, Park, Pool, Spa/Hot Tub, Security, Tennis Court(s)
Community Features: Pool
Days on Site: 89
Fencimg: Block, Back Yard
Fireplace: Family Room, Gas
Flooring: Carpet, Laminate
HOA Fee: 56/ Monthly
Hot Tub: Yes
Laundry: Gas Dryer Hookup, Upper Level
Lot: Back Yard, Drip Irrigation/Bubblers, Desert Landscaping, Landscaped, < 1/4 Acre
Parcel#: 124-20-210-062
Parking: Attached, Garage, Garage Door Opener, Private, Storage
Parking Notes: Attached, Garage, Garage Door Opener, Private, Storage
Patio/Porch: Covered, Patio
Pool: Association, Community
Sewer: Public Sewer
Special View Info: Mountain(s)
Swimming Pool: Yes
Utilities: Underground Utilities
Water: Public
Window: Blinds, Insulated Windows, Window Treatments
Room Sizes
Great Room: 25 X 17
Living Room: 26 X 13
Dining Room: 17 X 13
Bedroom 4: 12 X 12
Bedroom 3: 12 X 12
Bedroom 2: 13 X 13
Primary Bedroom: 18 X 15
Local Schools
High School: Legacy
Middle School: Cram Brian & Teri
Elementary School: Goynes, Theron H & Naomi D,Goynes, Thero
Listed By / Shown By
Listed By
Agency Name: RBJ Group Real Estate
Agency Contact: 702-400-3647
Agent Name: Rachel D. Black-Johnson

Shown By
Agent Name: Liz Salomone
Agent Phone: Cell: (702) 328-2261
Agency Title: Wardley Real Estate

Estimate Your Payment
Estimated Payment
$ 2,115.89 per month $1,756.89 Principal & Interest $224.83 Property Tax $134.17 Homeowner's Insurance
2924 Dowitcher Avenue | MLS# 2810133
This single family home located at 2924 Dowitcher Avenue, North Las Vegas, NV 89084 is currently listed for sale with an asking price of $460,000. This property was built in 2004 and has 4 bedrooms and 2 full and 1 partial baths with 2346 sq. ft. Dowitcher Avenue is located in the Aliante Parcel 26 subdivision. Search Aliante Parcel 26 real estate on lizsalomone.wardleyre.com today.