
BEDS3
BATHS3 full 1 partial
SQUARE FEET2,769
MLS#2798264
STATUSActive
PROPERTY TYPEResidential - Single Family
SUBDIVISIONSun City Anthem
Property Description
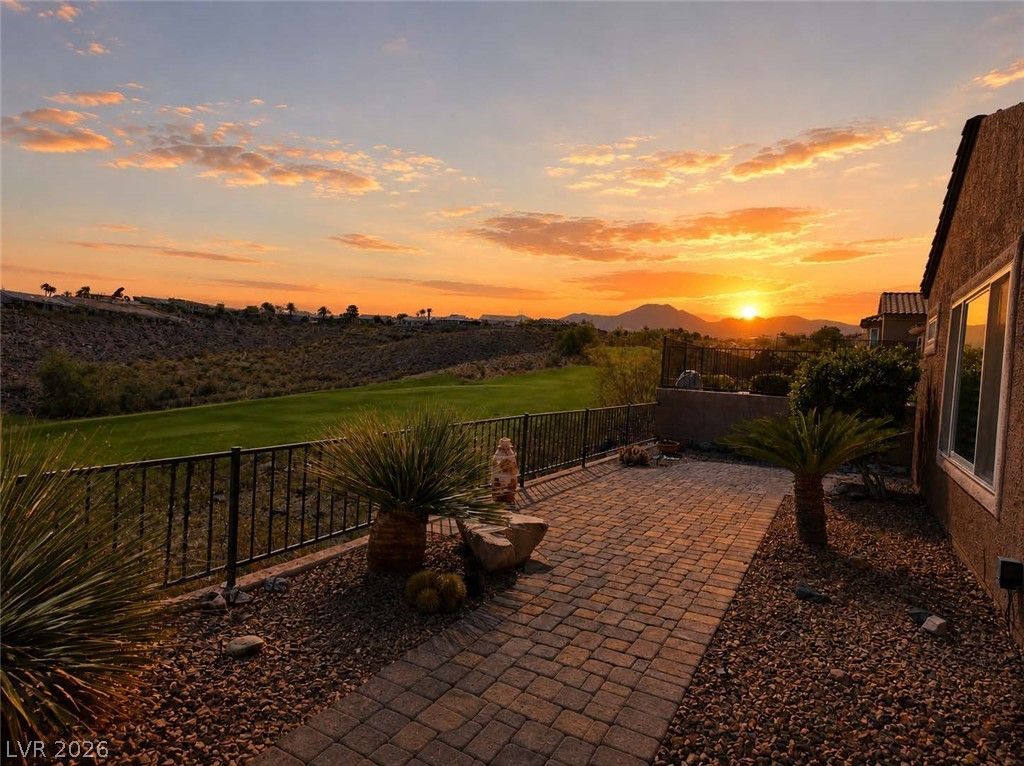
Elevated golf course living in the highly desirable Sun City Anthem! This stunning Monticello model sits on an 8,276 sq ft elevated lot overlooking the 2nd hole of the Concord golf course, with sweeping mountain and golf course views from both the front and back yards. Offering 2,769 sq ft, three bedrooms each with its own en-suite bath, 3.5 bathrooms in total, and a 3-car garage, this home delivers space, privacy, and comfort. Recent upgrades include brand new Andersen windows throughout, brand new pavers on the front and back patios, new crown molding throughout, interior and exterior paint and newer HAVC system. Spend your mornings with coffee on the patio and your evenings watching the sunset over the fairway and mountains. Enjoy everything this premier 55+ community has to offer, including resort-style amenities, clubs, fitness centers, and an active lifestyle right outside your door. Views like these don't come along often. A must see!
Property Features
Property Type: Residential - Single Family
Cooling: Central Air, Electric
Fireplaces: 1
Garage: 3
Heating: Central, Gas
Home Style: One Story
Lot Size: 0.19 Acres
Roof Type: Tile
Stories: 1.0
Taxes: $5,201
Year Built: 2001
Amenities
Bathroom on Main Level
Bedroom on Main Level
Ceiling Fan(s)
Primary Downstairs
Barbecue
Patio
Private Yard
Irrigation Sprinklers
Feature Descriptions
Appliances: Built-In Gas Oven, Dryer, Dishwasher, Gas Cooktop, Disposal, Microwave, Refrigerator, Wine Refrigerator, Washer
Association Amenities: Clubhouse, Fitness Center, Golf Course, Indoor Pool, Pool, Spa/Hot Tub, Tennis Court(s)
Community Features: Pool
Days on Site: 128
Fencimg: Partial, Wrought Iron
Fireplace: Family Room, Gas
Flooring: Carpet, Tile
HOA Fee: 148/ Monthly
Hot Tub: Yes
Laundry: Electric Dryer Hookup, Main Level, Laundry Room
Lot: Drip Irrigation/Bubblers, Desert Landscaping, Landscaped, < 1/4 Acre
Parcel#: 191-12-311-013
Parking: Attached, Garage, Inside Entrance, Private
Parking Notes: Attached, Garage, Inside Entrance, Private
Patio/Porch: Covered, Patio
Pool: Community
Sewer: Public Sewer
Special View Info: Golf Course, Mountain(s)
Swimming Pool: Yes
Utilities: Underground Utilities
Water: Public
Window: Double Pane Windows
Room Sizes
Dining Room: 14 X 10
Living Room: 13 X 11
Family Room: 13 X 11
Bedroom 3: 14 X 12
Bedroom 2: 14 X 12
Primary Bedroom: 23 X 14
Local Schools
High School: Liberty
Middle School: Webb, Del E.
Elementary School: Wallin, Shirley & Bill,Wallin, Shirley &
Listed By / Shown By
Listed By
Agency Name: Keller Williams MarketPlace
Agency Contact: (702) 759-5993
Agent Name: James C. Wenzl

Shown By
Agent Name: Liz Salomone
Agent Phone: Cell: (702) 328-2261
Agency Title: Wardley Real Estate

Estimate Your Payment
Estimated Payment
$ 4,482.74 per month $3,762.03 Principal & Interest $433.42 Property Tax $287.29 Homeowner's Insurance
2852 Patriot Park Place | MLS# 2798264
This single family home located at 2852 Patriot Park Place, Henderson, NV 89052 is currently listed for sale with an asking price of $984,999. This property was built in 2001 and has 3 bedrooms and 3 full and 1 partial baths with 2769 sq. ft. Patriot Park Place is located in the Sun City Anthem subdivision. Search Sun City Anthem real estate on lizsalomone.wardleyre.com today.