
BEDS3
BATHS2 full
SQUARE FEET1,239
MLS#2822889
STATUSActive
PROPERTY TYPERental - Townhouse
SUBDIVISIONEnvironment For Living At Agate- Twnhms
Property Description
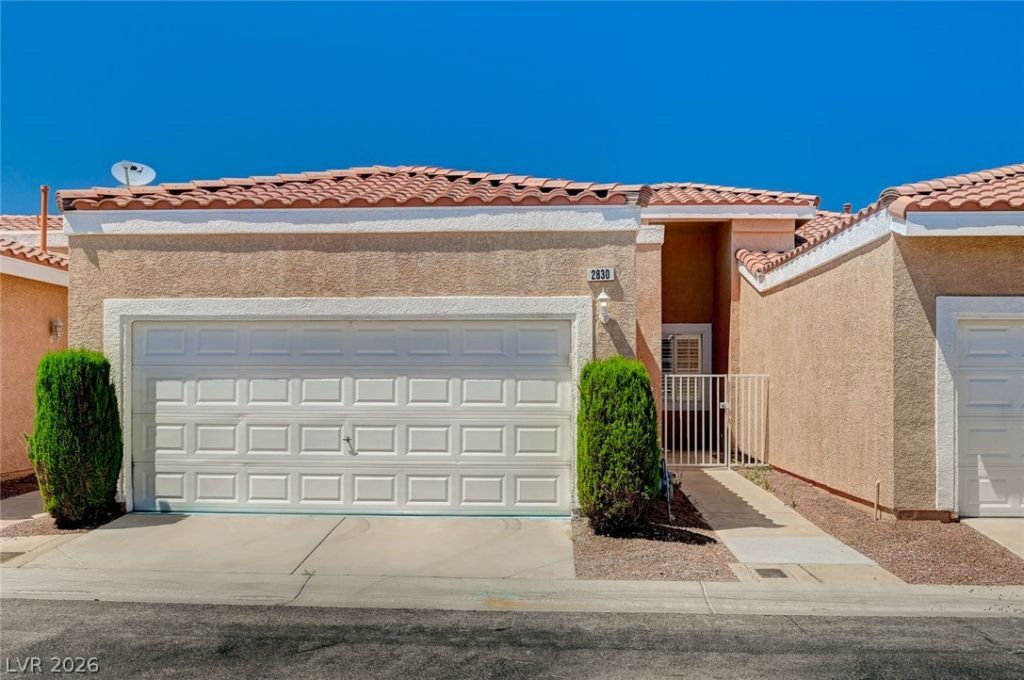
Single story townhouse located off Las Vegas Blvd, between Blue Diamond and South Point Casino. 3 bedrooms, 2 bathroom modern interior design with ceramic tile flooring, plantation shutters, and high ceilings that enhance the main living and dining area. The kitchen has quartz countertops, custom cabinetry, a textured tile backsplash, a raised breakfast bar, and built-in stainless steel appliances, including microwave. Private rear yard with low-maintenance desert landscaping, enclosed by a block fence. This private patio space provides a serene setting, sheltered by the classic stucco exterior and tile rooflines of the home. Community pool. Nice, quiet area near restaurants, shops and entertainment.
Property Features
Property Type: Rental - Townhouse
Cooling: Central Air, Electric
Garage: 2
Heating: Central, Gas
Home Style: One Story
Lot Size: 0.05 Acres
Roof Type: Tile
Stories: 1.0
Year Built: 2003
Amenities
Bathroom on Main Level
Bedroom on Main Level
Ceiling Fan(s)
Full Bath on Main Level
Primary Downstairs
Window Treatments
Feature Descriptions
Appliances: Dryer, Dishwasher, Gas Cooktop, Disposal, Microwave, Refrigerator, Washer/Dryer, Washer/DryerAllInOne, Washer
Association Amenities: Pool
Community Features: Pool
Days on Site: 46
Exterior: Frame, Stucco
Fencimg: Block, Back Yard
Flooring: Tile
Laundry: Gas Dryer Hookup, Main Level, Laundry Room
Lot: Desert Landscaping, Landscaped, < 1/4 Acre
Parcel#: 177-20-511-033
Parking: Attached, Garage, Guest, Private
Parking Notes: Attached, Garage, Guest, Private
Pool: Community
Sewer: Public Sewer
Swimming Pool: Yes
Utilities: Cable Available, Underground Utilities
Window: Blinds, Plantation Shutters
Room Sizes
Living Room: 19 X 15
Bedroom 3: 11 X 10
Bedroom 2: 11 X 10
Primary Bedroom: 12 X 12
Local Schools
High School: Liberty
Middle School: Silvestri
Elementary School: Hummell, John R.,Hummell, John R.
Listed By / Shown By
Listed By
Agency Name: LIFE Realty District
Agency Contact: (702) 300-8274
Agent Name: Karen Smith

Shown By
Agent Name: Liz Salomone
Agent Phone: Cell: (702) 328-2261
Agency Title: Wardley Real Estate

2830 Serenidad Drive | MLS# 2822889
This property located at 2830 Serenidad Drive, Las Vegas, NV 89123 is currently listed for rent with an asking price of $2,050 / Monthly. Search Las Vegas real estate on lizsalomone.wardleyre.com today.